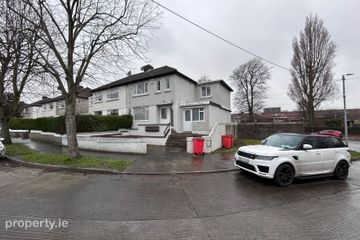
40 Limewood Road, Raheny, Dublin 5, D05N9Y2
4 Bed · 2 Bath · Semi-D
€535,000
Highlights
- PVC double glazed windows
- Oil central heating
- Southerly rear orientation
- Off street parking
- Concrete shed/boiler house to rear
- Wide side entrance
- Sought after address
Flynn Estate Agents have pleasure in presenting 40 Limewood Road to the sales market. A magnificent opportunity for house hunters to acquire a solidly built & substantial 4 bedroomed double fronted semi-detached house which has been extended to side and rear, situated in a quiet cul-de-sac enclave just off Tonlegee Road. This spacious family home with accommodation extending to 155sq.m has well proportioned accommodation with ample space for comfortable family living and entertaining and is further complimented by a south facing rear garden suitable for the avid gardener or Al Fresco dining. There is off street parking to front of the property. Viewing highly recommended. The convenience of this house is an important selling feature, situated in this quiet cul-de-sac enclave with well established amenities in the vicinity; choice of retail outlets, shopping centres, schools, sports clubs and transport links on the Tonlegee Road and 20 minutes walk to nearby DART station. St. Anne's Park, Dollymount and Portmarnock beach's are easily accessible. Accommodation Porch Entrance - 1.86m (6'1") x 1.05m (3'5") PVC double glazed French doors. Tiled floor. Reception Hall Understairs storage. Lounge - 3.64m (11'11") x 3.63m (11'11") Brick fireplace. Sliding doors. Dining Room - 4.12m (13'6") x 3.62m (11'11") Brick fireplace. Aluminium double glazed patio doors to rear. Kitchen (L-Shaped) - 7.4m (24'3") x 5.12m (16'10") Range of oak fitted press units. Granite worktop. Plumbed for washing machine. Tiled floor. Stanley solid fuel stove. Aluminium double glazed French doors. Family Room - 5.15m (16'11") x 2.45m (8'0") Bedroom 1 - 4.09m (13'5") x 3.29m (10'10") Buit in wardrobes. Bedroom 2 - 5.12m (16'10") x 2.38m (7'10") Laminate flooring. Bedroom 3 - 3.73m (12'3") x 2.53m (8'4") Built in wardrobes. Bedroom 4 - 2.58m (8'6") x 2.56m (8'5") Built in wardrobes. Laminate flooring. Bathroom Bath, electric shower, whb and wc. heated towel rail. Fully tiled floor & walls. Wetroom Electric shower, whb and wc. Fully tiled floor & walls. Attic 2 large attic rooms suitable for conversion. Property Reference :LiR071
BER Details
B E R F€535,000
4 Bed · 2 Bath · Semi-D

Carla Murnane MSCSI
Flynn Estate Agents
415 Howth Road,Raheny,Dublin 5
PSR Licence No. 002558
Similar properties in the area
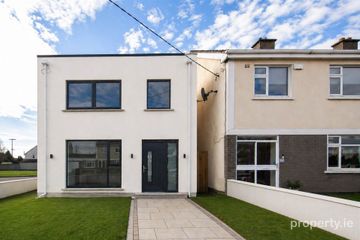
72 Brookville Park, Old Malahide Road, Coolock, Dublin 5, D05F5F3
€485,000
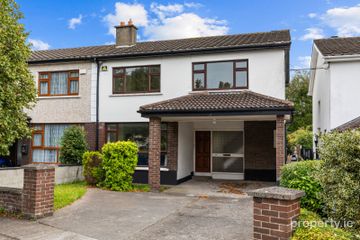
5 Bed2 Bath100 m²Semi-DB E R D120a Beechlawn Green, Coolock, Dublin 5, Co. Dublin, D05EW81
€549,000
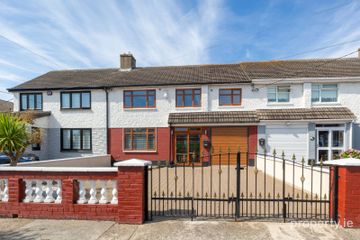
4 Bed3 Bath113 m²DetachedB E R B126 Thorndale Drive, Artane, Dublin 5, D05R9K2
€565,000
4 Bed2 Bath119 m²Semi-DB E R E3 Beechlawn Close, Dublin 5, D05H348
€575,000
5 Bed2 Bath157 m²TerraceB E R D