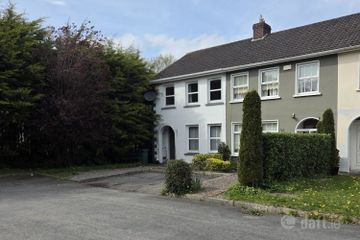
4 Woodford, Rossa Avenue, Model Farm Road, Co. Cork, T12WNC0
3 Bed · 1 Bath · Semi-D
€385,000
Highlights
- Occupying a prime corner position on Model Farm Road, this property enjoys an exceptionally convenient and highly sought-after location.
- easy reach to MTU, UCC, CUH, Stryker and several primary and secondary schools.
- Excellent Bus services to the city and surrounds.
- Generous accommodation.
- Off-street parking
- Private rear garden
O’Mahony Walsh is delighted to present No. 4 Woodford, Rossa Avenue to the market. This well-maintained three-bedroom, one bathroom end of terrace residence offers comfortable and spacious accommodation. Ideally located in Bishopstown, the property is a short bus journey to Cork City centre and within walking distance of a range of amenities including; MTU, CUH, UCC, Wilton shopping centre, Boston scientific and Bishopstown leisure centre. Combining the convenience of town living with a friendly community atmosphere, No. 4 Woodford is ideally suited to families, first-time buyers and those seeking a well-connected home. A truly impressive home that must be viewed to fully appreciate all it has to offer. Hallway – 3.34m x 1.80m The hallway features attractive parquet style flooring, warm neutral décor and an elegant decorative light fitting. It provides access to the principal ground-floor accommodation, including the adjoining living room, while a staircase leads to the first floor. A fitted radiator cover completes this well-presented and practical space. Living Room – 3.90m x 3.18m A bright and inviting reception room with timber flooring and a charming cast-iron fireplace with red brick surround. The large front windows allow plenty of natural light to fill the room while enjoying a pleasant outlook over the green area to the front. Open Plan Kitchen/Dining – 3.44m x 3.43m This is a spacious open-plan kitchen and dining area, ideal for everyday life and entertaining. Plumbed for dishwasher with ample storage throughout and rear garden access via a glass door. Stairs & Landing A timber floored landing providing access to the three bedrooms and family bathroom. Master Bedroom – 3.56m x 3.32m Large windows allows for excellent natural light in this double bedroom, creating a comfortable and inviting bedroom space. Bedroom 2 – 3.78m x 3.32m A bright and generously proportioned double bedroom featuring soft neutral décor. Bedroom 3 – 2.85m x 1.99m Single bedroom with carpet flooring. Main Bathroom – 2.35m x 1.87m A well-appointed bathroom comprising of a, W.C. and wash-hand basin with vanity mirror and unit and enclosed electric shower. The room features tiled flooring and partially tiled walls. Garden Details To the front, the property benefits from a tarmac driveway providing off-street parking. The home is ideally positioned within a family-friendly estate and enjoys a great setting adjacent to a green area. To the rear is a private, fully enclosed garden, laid to decorative stone and patio.
BER Details
B E R C€385,000
3 Bed · 1 Bath · Semi-D

Sales Department
O'Mahony Walsh - Ballincollig
3 Main Street
Ballincollig
Co. Cork
PSR Licence No. 001092
Similar properties in the area
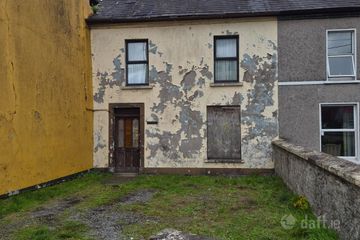
24 White Oaks, Wilton, Wilton, Co. Cork, T12EK5P
€350,000
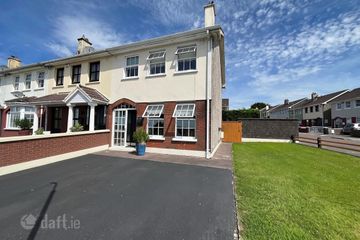
3 Bed1 Bath82 m²End of TerraceB E R C2Tulliglee, Victoria Villas, Victoria Cross, Co. Cork, T12NC8A
€350,000
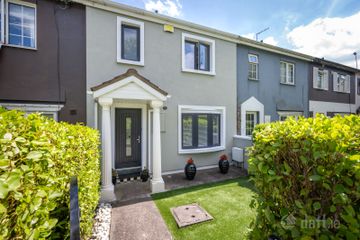
3 Bed1 BathTerraceB E R G41 Laurel Ridge, Shanakiel, Co. Cork, T23EHN4
€350,000
3 Bed1 Bath79 m²End of TerraceB E R C266 Briarscourt, Shanakiel, Shanakiel, Co. Cork, T23YT5F
€350,000
3 Bed2 Bath93 m²TownhouseB E R B