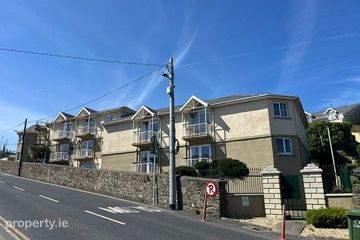
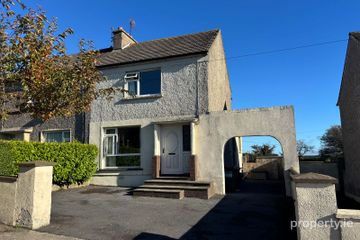
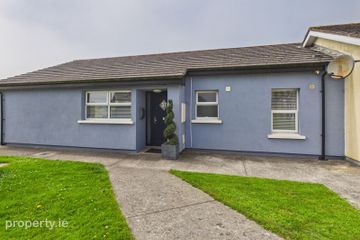
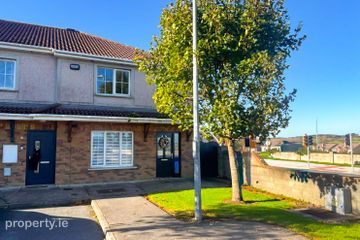
4 Summerhill, Tramore, Co. Waterford, X91F86X
3 Bed · 1 Bath · Bungalow
€330,000
Highlights
- Prime Tramore town-centre location
- Lovely long private rear garden
- Overlooking Cannon`s Field
- Approximately 100m from Holy Cross Catholic Church
- Tramore`s cafés, restaurants, bars and shops within easy walking distance
Rare to the market this three-bedroom semi-detached bungalow in the heart of Tramore, Co. Waterford, enjoying a central location overlooking Cannon`s Field and benefiting from a lovely long private rear garden. The accommodation comprises three bedrooms, a living room, dining room, kitchen and bathroom, offering a practical layout with plenty of potential to create a comfortable home in one of Tramore`s most convenient locations. A particular feature of No. 4 is its long private back garden, providing generous outdoor space that is increasingly difficult to find in such a central setting. To the front, the property enjoys an attractive outlook over Cannon`s Field. Location is undoubtedly one of the property`s strongest selling points. Holy Cross Catholic Church is approximately 100 metres away, while SuperValu is just a five-minute walk and Summerhill Retail Park is less than a ten-minute walk from the property. The bars, restaurants, cafés, shops and everyday amenities of Tramore town centre are right on the doorstep, making day-to-day living exceptionally convenient. With its combination of single-storey accommodation, three bedrooms, private rear garden and central Tramore location, 4 Summerhill should prove particularly appealing to those looking to downsize or retire close to town, while also offering an attractive opportunity for first-time buyers or anyone seeking a conveniently located home in Tramore. ACCOMMODATION Entrance hallway 0.9m (2'11") x 6.04m (19'10") Carpeted flooring. Living Room 3.49m (11'5") x 3.79m (12'5") Feature fireplace electric fire insert, wood panelling. Bedroom 1 3.32m (10'11") x 2.16m (7'1") Carpeted flooring. Bedroom 2 1.79m (5'10") x 2.99m (9'10") Carpeted flooring. Bedroom 3 1.81m (5'11") x 2.78m (9'1") Carpeted flooring. Dining room 3.98m (13'1") x 2.94m (9'8") Carpeted flooring, hot press with Immersion. Kitchen 2.09m (6'10") x 3.78m (12'5") Fitted kitchen, with cooker, extractor fan, Back door leads to the garden. Ceramic tiling. Bathroom 1.79m (5'10") x 3.8m (12'6") Ceramic floor tiling, w.c, w.h.b, bath & shower. SERVICES Mains water, sewerage, electricity & oil fired central heating.
BER Details
B E R F€330,000
3 Bed · 1 Bath · Bungalow

Sales department
Herterich Auctioneers
Herterich Auctioneers,
Main Street,
Tramore,
Co. Waterford
PSR Licence No. 001285
Similar properties in the area
14 Appollonian Suites, Church Road, Tramore, Co. Waterford, X91XA37
€299,000
3 Bed2 Bath91 m²ApartmentB E R C355 Kennedy Park, Tramore, Tramore, Co. Waterford, X91V573
€300,000
3 Bed1 Bath80 m²Semi-DB E R D237 Pebble Grove, Pebble Beach, Tramore, Co. Waterford, X91A0H7
€315,000
3 Bed2 Bath94 m²BungalowB E R B31 Fán Beag, Tramore, Tramore, Co. Waterford, X91T6V4
€320,000
3 Bed2 Bath95 m²End of TerraceB E R C