4 Mountain View, Sheen Falls Country Club, Kenmare, Kenmare, Co. Kerry, V93W520
4 Bed · 5 Bath · Detached
€680,000
Highlights
- Situated within a gated and well maintained development.
- Generous outside garden terrace with limestone paving.
- Attractive décor throughout.
- Low maintenance house.
- Management Company to maintain common areas.
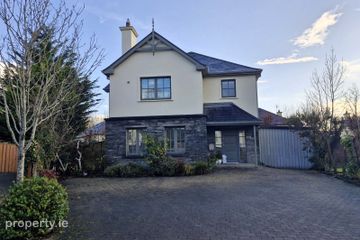
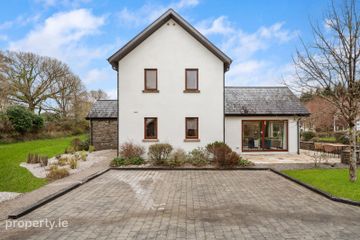
No. 4 Mountain View, Sheen Falls Country Club, Kenmare A Refined Retreat in an Exceptional Natural Setting An integral part of the appeal of the landscape surrounding Kenmare and Sheen Falls Country Club is its unspoilt, rugged beauty. Here, lush woodlands give way to the dramatic mountainous terrain of the MacGillycuddy’s Reeks and the Iveragh Peninsula, creating a striking contrast between verdant greenery and untamed natural landscapes. Set amid elevated meadows and gently rising mountainside, Mountain View enjoys an enviable position, framed by the rolling hills of the MacGillycuddy’s Reeks to the south. Elegant Interiors Designed for Modern Living No. 4 Mountain View combines thoughtful design with understated luxury, offering beautifully appointed interiors that balance comfort, functionality and style. The accommodation comprises a fully fitted kitchen, a dedicated dining room, a welcoming lounge and a well-appointed bathroom, with each space carefully designed to maximise natural light, usability and a sense of openness. Together, these inviting living areas provide an ideal setting for relaxed everyday living and sophisticated entertaining. The property features four luxurious en-suite bedrooms, thoughtfully arranged across two floors. A ground-floor bedroom offers exceptional flexibility, making it ideal for visiting guests, family members or multigenerational living. Three further bedrooms occupy the first floor, providing a peaceful sense of privacy alongside generous storage. Throughout, high-quality fixtures and premium finishes create an atmosphere of quiet elegance, enhancing the comfort and character of this distinctive home. Outdoor Living with a Natural Sense of Tranquillity A particular highlight of the property is its wraparound, south-westerly facing terrace, which provides a wonderful extension of the living space and an inviting setting in which to enjoy the surrounding landscape. Ideal for alfresco dining, outdoor entertaining or simply unwinding in the tranquillity of the woodland setting, the terrace offers a seamless connection between indoor comfort and the beauty of the outdoors. With its favourable orientation and peaceful outlook, this exceptional outdoor space provides the perfect setting to savour the changing light, enjoy the fresh country air and appreciate the unspoilt natural surroundings that make Mountain View such a special place to call home. Features Ground Floor: Bright spacious entrance hall - Blue/Grey Jura limestone floor with oiled white oak stairs leading to first floor. Living area: 4.6 M x 5.7 M - Solid white oak wooden flooring, Honed Kilkenny limestone fire place and hearth. Suitable for open fire but also plumbed for gas fire. Patio doors opening on to patio area. Kitchen/Dining Area: 4.5 M x 4.5 M - Tiled and solid white oak floor, fully fitted kitchen with built in appliances, cooker, hob, American fridge. Absolute black granite work tops. Utility: - Sink, washing machine, dryer Main Bathroom: 2.9 M x 1.7 M - Fully tiled with beige Jura limestone floor and wall tiles . Bath with shower over. Bedroom 1: 4.9 M x3.5 M - Built in wardrobes, patio doors leading outside En-suite: 2.3 M x 1.5 M - Tiled with beige Jura limestone tiles. First Floor: Bedroom 2: 3.5 M x 3.9 M - built in wardrobe En-suite: 2.5 M x 1.5 M - Tiled with beige Jura limestone tiles. Bedroom 3: 3.2 M x 3.9 M - built in wardrobe En-suite: 2.0 M x 1.7 M - Tiled with beige Jura limestone tiles. Bedroom 4: 4.2 M x 3.0 M - Built in wardrobe and balcony area. En-suite: 2.0 M x 1.9 M -Tiled with beige Jura limestone tiles.
BER Details
B E R B2€680,000
4 Bed · 5 Bath · Detached

Tony Sisk
McCarthy Developments
Centre Park HouseCentre Park RoadCork
PSR Licence No. Exempt - Property Developer
Similar properties in the area
25 Oakwood Manor, Killowen, Kenmare, Kenmare, Co. Kerry, V93V383
€625,000
4 Bed4 Bath172 m²DetachedB E R C14 Mountain View, Sheen Falls Country Club, Kenmare, Kenmare, Co. Kerry, V93W520
€680,000
4 Bed5 Bath165 m²DetachedB E R C29 & 10 Main Street & No. 1 Rock Street, Kenmare, Co. Kerry, V93Y236
€900,000
10 Bed3 Bath354 m²Semi-DB E R E1Dunkerron House, Kenmare, Co. Kerry, V93 K8W7
€2,450,000
8 Bed10 Bath579 m²DetachedB E R E