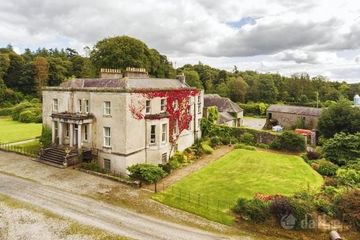
4 Barrowlands, Graiguecullen, Carlow, Co. Carlow, R93Y5P6
7 Bed · 6 Bath · House
€450,000
A rare opportunity to acquire an impressive and exceptionally spacious seven-bedroom detached residence, privately positioned within Barrowlands, an exclusive development of just six detached homes on Leighlin Road, Carlow. Extending to approximately 2,790 sq. ft., this substantial family residence offers an exceptional level of accommodation, combining generous proportions, stylish living spaces and remarkable versatility, all within a short walk of Carlow town centre. From the moment of arrival, the scale of the property is evident, with double gates opening onto a generous cobblelock forecourt. The welcoming reception hall leads to a large dual-aspect sitting room, while the second reception room flows effortlessly through an archway into a contemporary gloss-finish kitchen and adjoining dining area. A separate utility room adds further convenience. Three bedrooms and two bathrooms complete the ground floor, providing excellent flexibility for family living, guests or those seeking generous accommodation on one level. The first floor is equally impressive, comprising four further bedrooms, each with its own ensuite, while the exceptionally well-appointed master bedroom enjoys the added luxury of two walk-in wardrobes. Outside, the property continues to impress, with private gardens to both front and rear, a spacious patio area and detached garage providing valuable additional storage. Combining an enviable town location with outstanding proportions and seven-bedroom accommodation, this is a distinctive and highly versatile home offering an exceptional standard of family living. Accommodation : Reception Hall 8.34m x 3.46m 27.36ft x 11.35ft with laminate wood flooring. Under stairs storage. Walk-in airing cupboard. Recessed ceiling lighting. Sitting Room 6.64m x 6.80m 21.78ft x 22.31ft with wood flooring. Dual aspect. Wall mounted fire. French doors to side. Living Room 6.21m x 3.17m 20.37ft x 10.40ft with laminate wood flooring. Solid fuel stove (2 door) with feature stone surround. Wood panelling to ceiling. Arch to kitchen. Kitchen/Dining Area 4.52m x 3.40m 14.83ft x 11.15ft Modern fitted gloss finish kitchen with double oven and integrated microwave, larder press and breakfast counter. Tiling to floor and around work counter. Dining area - c. 4.61m x 3.22m with tiled floor. French doors to side. Utility Room 3.13m x 2.52m 10.27ft x 8.27ft with gloss finish presses. Airing cupboard. Plumbed for appliances. Bedroom 1 3.55m x 3.45m 11.65ft x 11.32ft with wood flooring. Six door fitted wardrobe with five drawer fitted chest of drawers. Bathroom 1 2.11m x 1.76m 6.92ft x 5.77ft Fully tiled with w.c., w.h.b. vanity and bath, electric shower fitted over bath. Bedroom 2 3.81m x 3.10m 12.50ft x 10.17ft with wood flooring. Bedroom 3 4.17m x 3.68m 13.68ft x 12.07ft with wood flooring. Four door fitted wardrobe. Bathroom 2 2.09m x 1.89m 6.86ft x 6.20ft Fully tiled with w.c., glass mounted basin and pedestal., jacuzzi bath. Landing 2.20m x 2.13m 7.22ft x 6.99ft with wood flooring. Bedroom 4 4.49m x 3.29m 14.73ft x 10.79ft with wood flooring. Two walk-in wardrobes with hanging space and shelving. Ensuite. French doors onto roof area. En-suite 2.41m x 1.24m 7.91ft x 4.07ft Fully tiled with w.c., w.h.b. & shower. Velux window. Bedroom 5 4.26m x 3.46m 13.98ft x 11.35ft with wood flooring. Ensuite. En-suite 2.36m x 1.25m 7.74ft x 4.10ft Fully tiled with w.c., w.h.b. & shower. Bedroom 6 3.85m x 3.18m 12.63ft x 10.43ft with wood flooring. Ensuite. En-suite 2.82m x 1.46m 9.25ft x 4.79ft with w.c., w.h.b. & shower. Linoleum flooring. Bedroom 7 4.06m x 2.50m 13.32ft x 8.20ft with wood flooring. Ensuite. En-suite 2.10m x 1.29m 6.89ft x 4.23ft with w.c., w.h.b. & shower. Outside : Gardens to front & rear. Cobblelock forecourt with double gate entrance Detached Garage Patio area Mature shrubs and hedging Services : All Mains NGCH Directions : Carlow town centre is within easy walking distance, with an extensive selection of shops, cafés, restaurants, schools, sporting facilities and everyday amenities close at hand. SETU Carlow and the River Barrow, with its attractive walking and recreational amenities, are also readily accessible.
BER Details
B E R C2€450,000
7 Bed · 6 Bath · House

Thomas Byrne
Thomas M. Byrne & Son
PSR Licence No. 001544