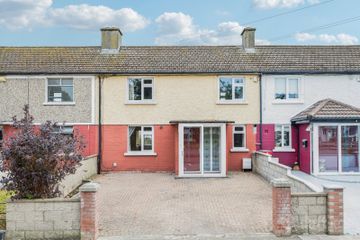
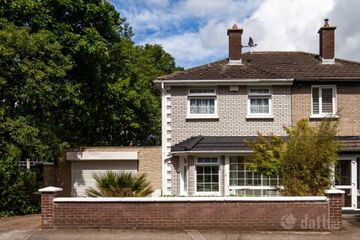
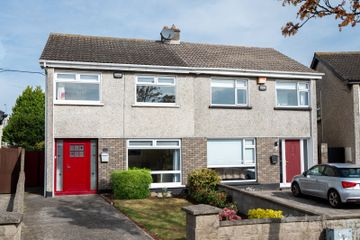
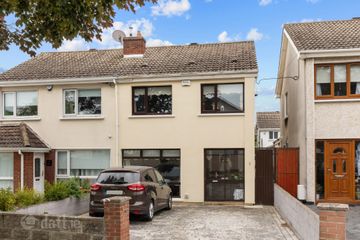
4 Ayrfield Road, Dublin13, Ayrfield, Dublin 13, D13F5W0
3 Bed · 2 Bath · Semi-D
€489,000
Highlights
- Extended 3 bedroom semi detached home c1375 sq. ft
- Two large bathrooms
- Extended family room
- Extended Modern bright kitchen cum dining room
- Large utility room
- Walled rear garden with large block built shed/workshop
- 60ft long front garden with room for 5 cars
- Gas fire central heating
- Double Glazed Pvc windows
- Rewired
GWD Estates are thrilled to present 4 Ayrfield Road to the Dublin 13 property market. An immaculate and very well maintained and extended 3 bedroom, two bathroom family home(c1375 sq. ft) located just off the Tonlegee road and close to the the main Malahide Road. Ayrfield Road is perfectly located close to Coolock Village and Artane. The house is a short walk to a host local amenities in the area, including numerous bus services to the city and DART stations. There are numerous primary and secondary schools and sporting and recreational facilities close by. DCU, Beaumont hospital, Artaine castle shopping centre and Clare hall shopping centre are also close by as is access to the M50/M1, East Point Business Park, IFSC and Dublin airport are within easy driving distance. Accommodation comprises of an entrance porch. The hallway has wooden floors. The lounge is enlarged with wooden floors and a gas fire. There is an extended family room with access to an extended bright modern kitchen with ample floor and wall presses with an island. There is a downstairs bathroom and a large utility room. Upstairs there are 3 large bedrooms with wooden floors and built in wardrobes and there is a bright modern recently fitted bathroom. This home has double glazed pvc windows and Gas fired central heating. There is an alarm and its rewired. The property boasts a large private rear garden and a 60ft long front garden that's set back well off the road. All in all this family home is well worth viewing and would suit anyone looking to live in a modern bright estate. Entrance porch with ceramic tiles. Entrance hallway: 12'8'' x 7'0'' with wooden floors. Enlarged lounge: 26'9'' x 11'6'' with wooden floors and feature gas fire. Family Room: 14'7''x 11'2'' with ceramic floor tiles and door to utility room and Kitchen. Extended Kitchen: 14'10'' x 14'7'' Fully fitted modern floor and wall presses with island and ceramic floor and wall tiles with french door to rear garden. Utility Room: 8'5'' x 5'11'' plumbed with washing machine and dryer and storage. Downstairs bathroom: 8'3'' x 7'2'' Shower, toilet and sink with ceramic floor and wall tiles. Landing: Carpet with hot press. Bedroom 1: 13'11'' x 11'6'' with wooden floors and built in wardrobes. Bedroom 2: 11'4'' x 10'5'' with wooden floors and built in wardrobes. Bedroom 3: 10'3'' x 8'6'' with wooden floors and built in wardrobes. Bathroom: 7'3'' x 6'5'' walk in shower with toilet and sink with ceramic floor and wall tiles. Outside Shed/office: 20'8''x 10'8'' concrete built with alum patio door.
BER Details
B E R D1€489,000
3 Bed · 2 Bath · Semi-D

John Ronan MIPAV
GWD Estates
26/27 Lower Dorset Street,
Dublin 1
PSR Licence No. 001150
Similar properties in the area
26 Mask Avenue, Artane, Dublin 5, D05CF96
€445,000
3 Bed1 Bath87 m²B E R E52 Beechpark Court, Coolock, Dublin 5, Co. Dublin, D05RX37
€450,000
3 Bed2 Bath85 m²Semi-DB E R B137 Grange Abbey Crescent, Donaghmede, Dublin 13, D13XY49
€450,000
3 Bed1 Bath86 m²HouseB E R D3 Clonmellon Grove, The Donahies, Donaghmede, Dublin 13, D13 Y7W1
€450,000
3 Bed2 Bath103 m²Semi-DB E R B3