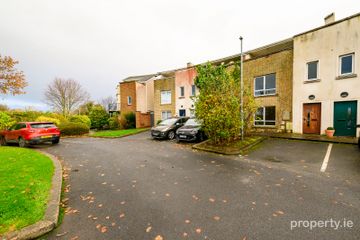
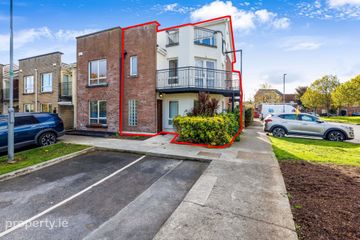
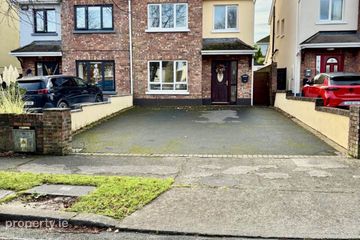
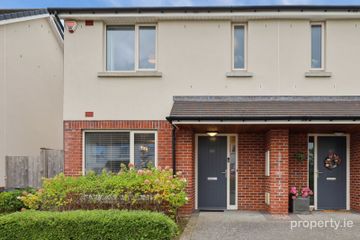
39 Maelduin, Dunshaughlin, Dunshaughlin, Co. Meath, A85DH34
3 Bed · 3 Bath · Semi-D
€430,000
Highlights
- cu-de-sac.
- Tree lined street with lights. Newly painted inside and out. Mature estate
- Mature shrubs and high boundaries walls. South-face Back garden with side gate.
- Large front room with plenty of space for storage or various furniture. Open fire for cozy winter nights.
- Large steel shed with loads of storage. Spacious shed for tradesmen or hobbyists. Raised beds and herb garden for gardening enthusiasts. South facing garden with spacious patio for relaxation in warmer months.
- Attractive open planned kitchen/dining room with plenty of light.
- South facing master bedroom for warmth in winter.
- Large, tarmacked front driveway for multiple cars or even a campervan or boat. End house in a cul-de-sac location.
- Large, floored attic with Stair for storage or future conversion.
- Side gate. PVC facia & soffit. Back garden with patio area.
This spacious 3-bedroom semi-detached house is situated in a quiet tree lined cul-de-sac within the prestigious Maelduin development, offering the perfect blend of peace and convenience and within a well-established development in Dunshaughlin. An ideal purchase for a first-time buyers or investor. This house has double glazed UPVC windows front and back with a double tarmac driveway. Located just off the N3, convenient to all local buses to Dublin city Centre and only a short stroll from Main Street, Dunshaughlin. This property is an ideal choice for first-time buyers or investors looking for a well-maintained home in a desirable location. Viewing is highly recommended to appreciate the potential this home offers. Contact John Bannon for more details or to schedule a viewing: 086 8320042 Entrance Hall New Composite 5-point lock front door, leaded glass. Tiled floor. Understairs with built-in storage. Coving & phone/internet points. Kitchen 10.5 x 2.6 Tiled floor. Upgraded kitchen unit including oven, extractor fan, microwave, electric hob, fridge and washing machine floor wall unit. Dinning 2.7 x 3.46 Tiled floor Double French doors to sitting room. Patio door to south facing back garden. Sitting 3.5 x 5.5 Felt back carpet with wooden floor underneath. Coving. Bay window. Double French door to sitting room. Solid-fuel fireplace with cast iron insert. Marble hearth. TV point. Guest WC Tiled floor – w.c. & w.h.b. Bedroom 1 3.9 x 3.2 Carpet. Built in wardrobe. Blinds TV point En-suite Fully tiled. Shower. Bedroom 2 3.0 x 3.8 Wooden floor. Built in wardrobes. Bedroom 3 2.5 x 2.3 Carpet. Built in wardrobes. Bathroom 2.0 x 20. Fully tiled. Bath with mains shower, whb and wc Services Oil fired central heating. Mains water and sewerage Ber C2 Cert No 101869907 102 sqm Included All carpets, curtain light fittings. All appliances. Garden shed included.
BER Details
B E R C2€430,000
3 Bed · 3 Bath · Semi-D
John Bannon BSc AssocSCSI, Director
Bannon Auctioneers and Valuers
PSR Licence No. 001005
Similar properties in the area
111 Grange Hall, Dunshaughlin, Dunshaughlin, Co. Meath, A85WK30
€395,000
5 Bed4 Bath146 m²TerraceB E R B3151 Grange Hall, Dunshaughlin, Co. Meath, A85 W318
€425,000
4 Bed4 Bath131 m²End of TerraceB E R B39 Mealduin, Dunshaughlin, Co. Meath, A85DH34
€430,000
3 Bed3 BathSemi-DB E R C246 Dún Rioga Crescent, Dunshaughlin, Co. Meath, A85H672
€445,000
3 Bed3 BathHouseB E R A