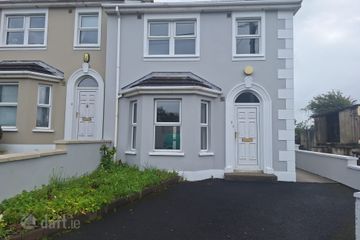
39 Hazelbrook Crescent, Letterkenny, Letterkenny, Co. Donegal, F92D3K7
3 Bed · 3 Bath · Semi-D
€225,000
Highlights
- Three-bedroom semi-detached home
- Approx. 1,100 sq.ft. / 103 sq.m.
- Spacious living room
- Open-plan kitchen/dining area
- Separate utility room
- Guest WC on ground floor
- Master bedroom with ensuite
- Built-in wardrobes
- Enclosed rear garden
- Ideal family home, first-time buyer property or investment opportunity
Brendan Kearns, Hills Property, is pleased to present 39 Hazelbrook Crescent, a well-maintained three-bedroom semi-detached residence to the market. Extending to approximately 1,100 sq.ft. (103 sq.m.), this bright and spacious home offers well-balanced accommodation over two floors and would make an ideal family home, first-time buyer purchase or investment property. The ground floor comprises a welcoming entrance hallway with guest WC, a generously proportioned living room featuring an attractive fireplace and large front-facing window, and a spacious open-plan kitchen/dining area to the rear with ample room for family dining and entertaining. A practical utility room is conveniently located off the kitchen and provides direct access to the rear garden. On the first floor, the accommodation includes three well-proportioned bedrooms, including a spacious master bedroom complete with ensuite shower room and built-in wardrobes. Two further bedrooms provide excellent family accommodation, while a family bathroom and hot press complete the first-floor layout. Accommodation: Ground Floor Entrance Hallway - 2.62m x 3.64m Bright and welcoming entrance hallway with staircase to the first floor and access to all ground floor accommodation. Guest WC - 1.58m x 0.81m Comprising WC and wash hand basin. Living Room - 3.40m x 5.30m A spacious reception room featuring a fireplace and large front-facing window, creating a bright and comfortable living space. Kitchen / Dining Room - 6.02m x 4.56m Generous open-plan kitchen and dining area with a range of fitted units, ample worktop space and room for family dining and entertaining. Double doors connect to the living room, providing a flexible open-plan feel when required. Utility Room - 1.58m x 1.81m Located off the kitchen with additional storage space and door to the rear garden. First Floor Landing - 3.23m x 3.15m Landing area with hot press and access to all first-floor accommodation. Master Bedroom - 3.73m x 4.19m Large double bedroom overlooking the rear garden with built-in wardrobes and ensuite shower room. Ensuite - 2.30m x 1.70m Comprising shower cubicle, WC and wash hand basin. Bedroom 2 - 2.80m x 4.00m Generous double bedroom with built-in wardrobe. Bedroom 3 - 2.20m x 2.97m Single bedroom with built in wardrobe. Suitable for use as a single bedroom, guest room or home office. Bathroom - 2.30m x 2.50m Family bathroom comprising bath, WC and wash hand basin. Externally, the property benefits from off-street parking to the front and an enclosed rear garden offering excellent outdoor space. Located within easy reach of Letterkenny University Hospital, Atlantic Technological University (ATU), Pramerica, Optum and Letterkenny Town Centre, the property enjoys convenient access to a wide range of amenities including schools, shops, restaurants, sporting facilities and transport links. Viewing is by appointment only. For further information or to arrange a viewing, please contact Brendan Kearns, Hills Property, on 085 1773362.
BER Details
B E R C3€225,000
3 Bed · 3 Bath · Semi-D

Brendan Kearns
Hills Property
Madavagh Lettermacaward Donegal Ireland
PSR Licence No. 004930
Similar properties in the area
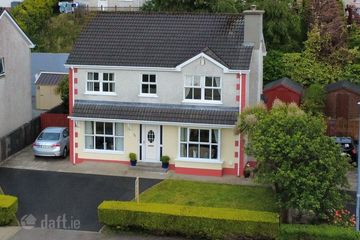
3 St Eunans Court, Letterkenny, Co. Donegal, F92 D6C2
€220,000
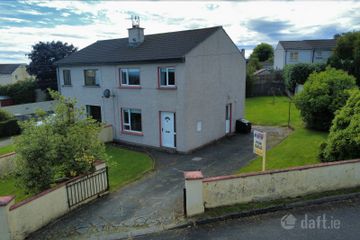
3 Bed1 Bath85 m²HouseB E R C75 Glenoughty Close, Letterkenny, Letterkenny, Co. Donegal, F92V4K2
€225,000
5 Bed3 Bath135 m²DetachedB E R C14 Glenard Park, Letterkenny, Letterkenny, Co. Donegal, F92C5HK
€225,000
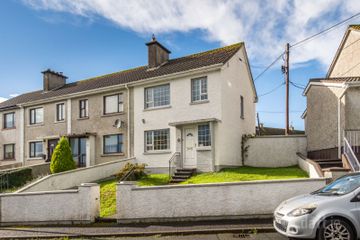
3 Bed1 Bath81 m²Semi-DB E R D32 Árd Colm Cille, Letterkenny, Co. Donegal, F92N8NV
€240,000
3 Bed1 Bath74 m²End of TerraceB E R G