38 Sandy Lane, Ballymoney, Gorey, Co. Wexford, Y25YF30
4 Bed · 5 Bath · Detached
€625,000
Highlights
- Oil Fired Central Heating
- Bespoke Kitchen Units
- White Goods Included
- Carpet Stairs and 1st Floor
- South Facing Sun Room
- Adman Steel Shed
- Extensive South Facing Rear Garden planted in lawn, wild garden, and ornamental trees.
- Patio Area
- Partial Sea View
- Wide Side entrance
Property Partners O'Brien Swaine are delighted to bring to the market this delightful and exclusive property set in a gated enclave of just a small number of homes. This elegant four-bedroom detached residence offers refined coastal living in an exceptional location. The property is within walking distance of the beach, hotel, shop and traditional pub, with prestigious golf clubs nearby, excellent motorway access, and Gorey town just five minutes away. The interior is both stylish and generously proportioned, centered around a light-filled open-plan kitchen, dining and living space designed for contemporary living and entertaining. A sunroom extends the living accommodation and opens seamlessly to the outdoor patio, while a separate utility and laundry room adds discreet functionality. A luxurious ground-floor bedroom with ensuite provides ideal guest accommodation or flexible living options. Upstairs, the home continues to impress with three spacious bedrooms, two with beautifully appointed ensuites, a main family bathroom, and a large, airy landing enhancing the sense of space throughout. Outside, the property enjoys a private, south-facing garden and patio, perfect for al fresco dining and relaxation, complemented by a garden shed for additional storage. This is a rare opportunity to acquire a superbly located home combining privacy, elegance and effortless access to coastal and town amenities. Accommodation : Hallway 5.15m x 3.71m 16.90ft x 12.17ft Tiled Floor Guest WC 1.12m x 2.03m 3.67ft x 6.66ft Tiled Floor WHB, WC Kitchen/Dining/Living Area 14.04m x 7.41m 46.06ft x 24.31ft Dark Timber Flooring in Dining/Living area Wood Burning Stove coving Radiator Covers French Doors to Sunroom Tiled Flooring in Kitchen Area Bespoke Kitchen Units with Breakfast Bar , Quartz Tops Utility/Laundry Room 3.03m x 3.14m 9.94ft x 10.30ft Tiled Floor Storage Room Plumbed for Washing Machine Door to Garden and Patio Area Sun Room 5.83m x 5.52m 19.13ft x 18.11ft Dark Timber flooring South Facing French Doors to Patio area Bedroom 1 3.71m x 3.70m 12.17ft x 12.14ft Carpet Flooring En-Suite 1 3.18m x 1.18m 10.43ft x 3.87ft Tiled Floor and Part Walls Double Shower WC WHB Bedroom 2 4.87m x 3.10m 15.98ft x 10.17ft Carpet Flooring Velux Window En-Suite 2 3.58m x 1.71m 11.75ft x 5.61ft Tiled Floor and Part Wall Bath, WC, WHB Bedroom 3 3.50m x 3.79m 11.48ft x 12.43ft Carpet Flooring Bedroom 4 7.08m x 3.81m 23.23ft x 12.50ft Carpet Flooring Walk in Wardrobe Storage area En-Suite 4 2.17m x 2.14m 7.12ft x 7.02ft Tiled Floor and Part Wall Shower, WC, WHB
BER Details
B E R B2€625,000
4 Bed · 5 Bath · Detached

Joan Copeland
Property Partners O'Brien Swaine
19 Pearse Street, Gorey, Co. Wexford
PSR Licence No. 004648
Similar properties in the area
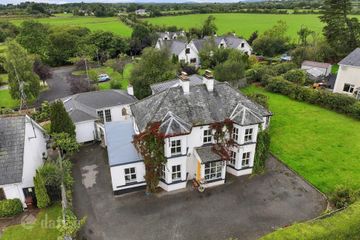
Moss Cottage, Ballymoney, Gorey, Co. Wexford, Y25DW98
€570,000
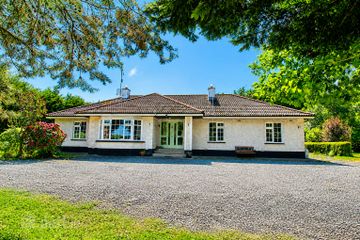
5 Bed4 Bath214 m²DetachedB E R EJourney'S End, Mount Alexander, Gorey, Co. Wexford, Y25E300
€575,000
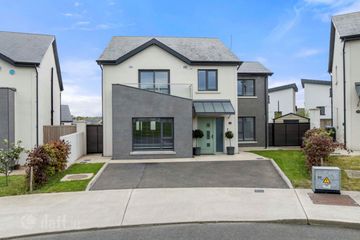
4 Bed4 Bath162 m²BungalowB E R C1154 Millquarter, Knockmullen, Gorey, Co. Wexford, Y25N4V9
€575,000
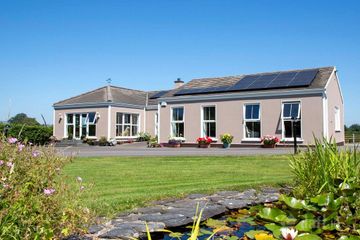
5 Bed5 Bath157 m²DetachedB E R A2Mount Alexander, Gorey, Ballymoney, Co. Wexford, Y25DA58
€695,000
4 Bed2 Bath177 m²BungalowB E R B1