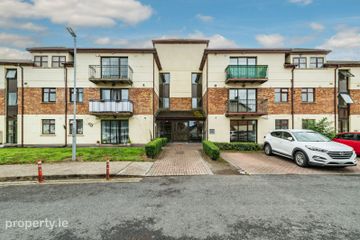
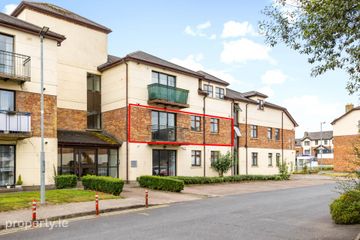
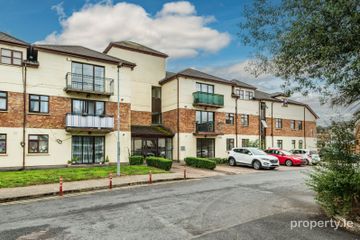
37 Rochford Park, Kill, Co. Kildare, W91C2F1
2 Bed · 1 Bath · Apartment
€260,000
Highlights
- Alarm
- Gated community with electric gates.
- Ground floor apartment
- Own door entrance
- Storage heaters
- Ample parking (2 spaces)
- Located close to M7/N7 motorways
MM Ward are delighted to bring this beautiful turn key home to the market. This spacious end-terrace, two bedroom ground floor apartment is located within the exclusive gated community of Rochford Park, a short stroll from Kill village. This property is in excellent condition and boasts the added feature of being located within the secure electric gated enclosure of Rochford Park, with communal grassy areas and extensive off-street parking spaces. There is double glazing on windows throughout, with a double-glazed sliding door in the kitchen leading to a patio plinth and communal large laid-to-lawn garden to the rear of the property. The accommodation briefly comprises a ground floor entrance porch leading to a large living room. There are double doors in the living room leading to a spacious kitchen and dining area. From the living room there is a corridor leading to two large bedrooms and a large family bathroom. Within the family bathroom there is a large hot press storage room with storage shelving. Kill is a traditional country village which rests comfortably on the edge of the greater Dublin area and is conveniently located near the N7 just 10 minutes to Red Cow. Kill Village hosts a generous selection of pubs and eateries, shops, schools and also offers a good social life with a thriving local spirit. You are also surrounded by acres of countryside ideal for walking and the outdoor enthusiast Viewing of this property comes highly recommended. Entrance Porch 3.5ft x 4.25ft (15sq.ft / 1.39sq.m) Laminate flooring behind timber and stained-glass double glazing front door. Living Room 17.5ft x 13.5ft (236sq.ft / 21.92sq.m) Laminate floor, large bay window Kitchen and Dining area 13ft x 12ft (156sq.ft / 14.5sq.m) Modern kitchen with tiled flooring, Multiple floor to ceiling bespoke timber cupboards at ground and eye level, mica-worktops with tiled splashbacks. Washing machine; dishwasher, fridge-freezer and microwave. Integrated: electric cooker; 4-ring hob and extractor fan. Storage heater. Large double sliding door to patio-plinth at rear of property. Corridor 11ft x 3.5ft (38.5sq.ft / 3.57sq.m) Laminate flooring leading to bedrooms and bathroom. Bedroom 1 11.5ft x 9.5ft (109sq.ft / 10.12sq.m) Laminate flooring, Built-in wardrobe, Window overlooking front of property, Storage heater. Bedroom 2 12.5ft x 9.25ft (115.6sq.ft / 10.73sq.m) Laminate flooring, Built in wardrobe, Storage heater, Large window to rear of property. Bathroom Lino flooring, Bathtub and electric shower, wc., wash-hand basin and electric fan- heater. Hot press cupboard with storage shelving. Notice Please note we have not tested any apparatus, fixtures, fittings, or services. Interested parties must undertake their own investigation into the working order of these items. All measurements are approximate and photographs provided for guidance only.
BER Details
B E R D2€260,000
2 Bed · 1 Bath · Apartment

Robert Osbourne
M M Ward Estate Agents
8 The Crossings,
Dublin Road,
Naas,
Co. Kildare
PSR Licence No. 002663
Similar properties in the area
Apartment 8, Millbank Square, Sallins, Sallins, Co. Kildare, W91PE82
€250,000
2 Bed1 Bath59 m²ApartmentB E R B18 Millbank Square, Sallins, Co. Kildare, W91HT29
€250,000
2 Bed1 Bath60 m²ApartmentB E R C8 Millbank Square , Sallins, Co. Kildare, W91AV29
€250,000
2 Bed1 Bath59 m²ApartmentB E R BApt 19 Sallins Town Centre, Sallins, Co. Kildare, W91R866
AMV: €255,000
2 Bed2 BathDuplexB E R C3