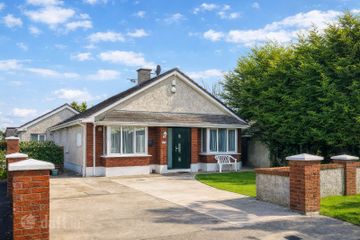
37 Newbury Park, Derrinturn, Co Kildare, W91FV30
3 Bed · 3 Bath · Semi-D
€325,000
Highlights
- Constructed 2005
- Floor area 110 sq m approx
- Oil fired central heating
- PVC double glazed windows
- Wired for alarm
- 4 panel internal doors
- Curtains, blinds, lightfittings
- Off street parking
- Side access
- Garden shed.
Sherry FitzGerald Reilly are pleased to bring to the market, this beautifully presented three bedroom semi - detached house which is ideal for those starting out or those about to sit back and enjoy life. Presented as you would wish for immediate occupation this attractive home offers a bright, light filled and cleverly designed layout. It also boasts an array of modern features / extras, fresh neutral decor and a delightful low maintenance render. Newbury Park is an established, well maintained modern development ideally positioned adjacent to Derrinturn village and a host of quality local services including shops, schools, health centre, church and a variety of sporting and recreational facilities. Commuting to Dublin City and its surrounding areas couldn't be easier via a frequent daily bus service and convenience to the M4 Motorway. Viewing of this wonderful home is highly recommended. Entrance Hall 5.6m x 2.0m. With tiled floor, coved ceiling, under stairs storage, alarm keypad, telephone point. Lounge 5.0m x 3.5m. With feature fireplace, laminate flooring, bay window, tv point, coved ceiling, double doors to kitchen. Kitchen Dining Room 2.5m x 2.0m Kitchen 5.3m x 3.5m. "L Shaped" with fitted Shaker style kitchen, electric oven, hob, extractor, fridge/freezer, dishwasher, washing machine, tiled floor, tiled splashback, French door to rear. W.C. 1.6m x 1.4m. With wc, whb, tiled floor, tiled walls. Bedroom 1 3.8m x 3.2m. To back with tongue & groove flooring, fitted wardrobes. En-Suite 2.5m x 1.0m. With Triton T80sr shower, wc, whb, tiled floor, tiled splashback, folding shower screen, shaving light, mirror, extractor. Bedroom 2 4.4m x 2.5m. To front with fitted wardrobes, laminate flooring, bay window. Bedroom 3 2.6m x 2.5m. To front with fitted wardrobes, laminate flooring. Bathroom 2.7m x 2.0m. With bath, wc, whb, tiled floor, tiled splashback, shaving light, mirror front bathroom cabinet, extractor. Landing 3.0m x 1.1m. With carpet, airing cupboard, attic hatch.
BER Details
B E R C1€325,000
3 Bed · 3 Bath · Semi-D

Gero Gannon M.I.P.A.V.
Sherry FitzGerald Reilly Clane
Main StreetClane Co. Kildare
PSR Licence No. 001284