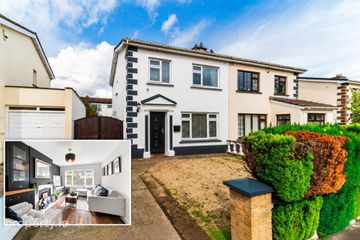
36 Willowbrook Lawns, Celbridge, Co. Kildare, W23 X2C4
3 Bed · 2 Bath · Semi-D
€440,000
Highlights
- Triple Glazed Windows
- Immulate condition throughout.
- Underfloor heating in hallway
- Wide side entrance with wooden gate
- 89 Sq mtrs.
- BER: C1
- Oil Fired Central Heating
- Enclosed East facing rear garden with seperate log cabin.
- Excellent location just minutes walk from Celbridge Town Centre.
Interested in this property? Sign up for mySherryFitz to arrange your viewing, see current offers, or make your own offer. Sherry Fitzgerarld Brady O'Flaherty are delighted to bring to market this attractive three-bedroom semi-detached home. Extending to approximately 89 sq. m., the property boasts a range of appealing features, including triple-glazed windows, oil-fired central heating and underfloor heating in the entrance hall. The accommodation comprises a welcoming entrance hall, a spacious living room with a feature back-boiler stove, and a country-style kitchen with an adjoining dining area overlooking the rear garden. Upstairs, there are three well-proportioned bedrooms and fully tiled bathroom suite. The spacious east-facing rear garden is a particular highlight, featuring a combination of lawn and patio areas, providing plenty of room for outdoor dining, relaxation and gardening. A separate log cabin offers additional versatility and could be ideal for hobbies, storage or a dedicated workspace. Ideally situated just minutes' walk from Celbridge Town Centre, the property enjoys convenient access to a wide range of local amenities, including shops, cafés, restaurants, schools and public transport links. This wonderful property is sure to appeal to both first time buyers and investors alike. Viewings are strictly by appointment, so dont miss out, call us today to arrange a viewing. Entrance Hall 1.74m x 6.81m. Spacious warm hallway with underfloor heating, with closet for additional storage. WC 0.77m x 1.83m. With modern new wash hand basin, wc, fully tiled. Living Room 3.48m x 5.14m. With high quality laminate flooring ,feature back burner stove for heating radiators and water, & coving. Kitchen 2.62m x 3.00m. County style kitchen, with tiled flooring, part tiled walls, integrated oven & hob. Dining area: 2.57m x 3.00m. Spacious dining area with laminate flooring, & sliding door leading to enclosed rear garden. Primary Bedroom 3.33m x 4.39m. Spacious double bedroom located to the front of the property, with free standing wardrobes, & laminate flooring. Bedroom 3 2.41m x 2.65m. Located to the front of the property with laminate flooring, & free standing wardrobes. Landing 1.78m x 2.84m 1.78m x 2.84m. Carpet flooring, hot press, access to a small part floored attic ideal for storage with Stira stairs. Bedroom 2 3.32m x 3.75m. Good sized double bedroom located to the rear of the property with laminate flooring, & free standing wardrobes. Bathroom 1.78m x 2.53m. Fully tiled bathroom suite with bath and overhead shower, wc, wash hand basin, Velux window & inset ceiling lights. Outside Enclosed front garden with manicured lawn area and mature hedging for additional privacy. Coble lock driveway providing off street parking & wide side entrance with wooden side gate. Spacious East facing enclosed rear garden with lawn & patio areas and a separate log cabin offers additional versatility and could be ideal for hobbies, storage or a dedicated workspace.
BER Details
B E R C1€440,000
3 Bed · 2 Bath · Semi-D

Sarah Dowling
Sherry Fitzgerald Brady O'Flaherty
Main Street,
Maynooth,
Co. Kildare
PSR Licence No. 002296
Similar properties in the area
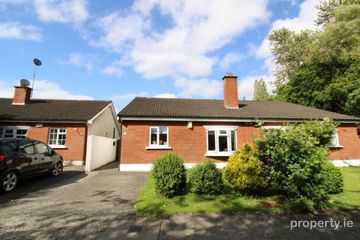
31 The Woodlands, Castletown, Celbridge, Co. Kildare, W23KT73
€415,000
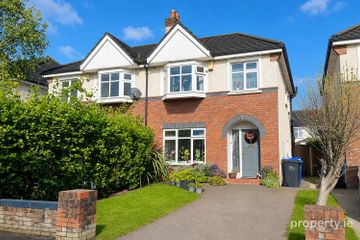
3 Bed1 BathSemi-DB E R D252 Thornhill Heights, Celbridge, Co. Kildare, W23PC64
€425,000
3 Bed2 Bath88 m²Semi-DB E R C6 Priory Court, Saint Raphael's Manor, Celbridge, Co. Kildare, W23X970
€439,000
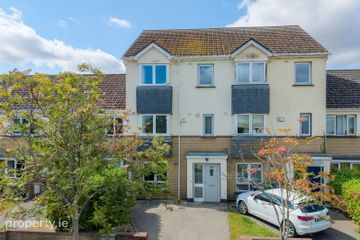
3 Bed2 Bath96 m²Semi-DB E R C199 The Drive, Hazelhatch Park, Celbridge, Co. Kildare, W23PY97
€449,500
4 Bed4 Bath146 m²TerraceB E R B3