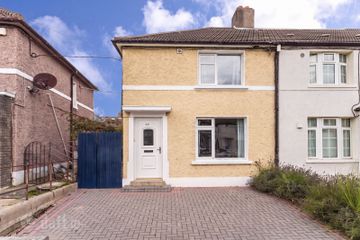
36 St Mary's Park, Walkinstown, Dublin 12, D12 W6K4
3 Bed · 1 Bath · Semi-D
€445,000
Sherry FitzGerald is delighted to present No. 36 St Mary’s Park to the market. Superbly positioned in the heart of Walkinstown, this property enjoys a highly convenient setting, surrounded by a wealth of local amenities and excellent transport links. It represents a superb opportunity for the discerning purchaser to acquire a charming three-bedroom end-of-terrace home with significant potential. Extending to a well-proportioned layout, this three-bedroom residence offers an excellent canvas for those seeking to create a home tailored to their own taste and requirements. Upon entering, a welcoming reception hall leads to a sitting room, kitchen/dining room, a separate kitchen area, guest WC, and two storage rooms. The property further benefits from an outbuilding and a garage, providing additional versatility and storage options. Upstairs, there are three bedrooms (two generous double rooms) and a family bathroom. To the front, the property offers off-street parking, ensuring both convenience and practicality for everyday living. The rear garden enjoys a desirable west-facing orientation, allowing for an abundance of natural evening light—perfect for outdoor dining and relaxation during the summer months. The location is exceptionally convenient, with easy access to Dublin city centre, the M50 motorway, and a wide range of frequent bus routes in the immediate vicinity. The property is within walking distance of local shopping facilities and Our Lady’s Children’s Hospital, as well as a selection of well-regarded schools, including Assumption Secondary School, St. Paul’s, and Drimnagh Castle. Combining a prime location with excellent potential, this property is sure to appeal to a wide range of buyers. Early viewing is highly recommended. Porch 1.83m x 0.41m. Tiled floor and sliding door. Hall 1.83m x 4.49m. Wood flooring and under-stair storage. Living Room 3.55m x 3.98m. Carpet flooring and an open fireplace. WC 1.26m x 0.84m. WC Kitchen 2.30m x 4.21m. Zanussi oven and hob, built-in kitchen units and stainless steel sink. Storage 2.36m x 3.26m. Zanussi dryer, Tricity Bendix dryer and built-in units. Kitchen/Dining Room 3.14m x 6.28m. Laminate flooring, built-in kitchen units, Zanussi washing machine, Normande oven, fridge freezer, stainless steel sink and access to rear garden. Stroage 2.36m x 1.60m. Storage shelves. Outbuilding 3.15m x 2.80m. Space for storage. Garage 6.20m x 8.23. Access to the rear lane. Bedroom 1 3.57m x 3.98m. Double room looking over the front garden with carpet flooring and built-in wardrobes. Bedroom 2 3.36m x 3.07m. Double room looking over the rear garden with carpet flooring and built-in wardrobes. Bedroom 3 1.83m x 3.15m. Single room looking over the front garden with carpet flooring and built-in wardrobes. Bathroom 2.10m x 1.78m. Heated towel rail, WC, wash hand basin and shower cubicle with Triton T90z electric shower.
BER Details
B E R F€445,000
3 Bed · 1 Bath · Semi-D

Daniel Flanagan
Sherry FitzGerald Terenure
99 Terenure Road East,Terenure,Dublin 6
PSR Licence No. 002183
Similar properties in the area
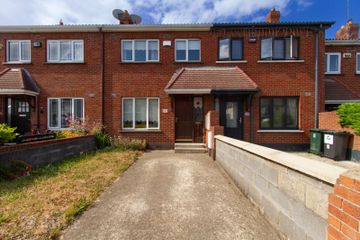
400 Mourne Road, Dublin 12, Drimnagh, Dublin 12, D12A890
€420,000
3 Bed2 Bath84 m²End of TerraceB E R C267 Cooley Road, Dublin 12, Drimnagh, Dublin 12, D12H2F2
€424,950
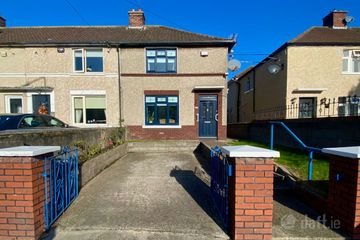
3 Bed1 BathTerraceB E R C228 Stannaway Road, Dublin 12, Crumlin, Dublin 12, D12E7RH
€424,950
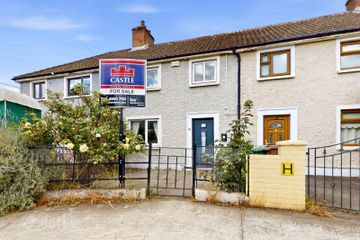
3 Bed2 BathEnd of TerraceB E R exempt82 Mangerton Road, Drimnagh, Dublin 12, D12PP82
€425,000
3 Bed1 Bath75 m²TerraceB E R E