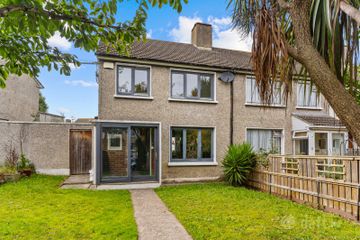
36 Glenmalure Square, Milltown, Dublin 6, D06 TD66
3 Bed · 3 Bath · Terrace
€695,000
Highlights
- Very fine, family home in a well-established and highly sought-after development with emphasis on local community
- Generous light filled accommodation laid out over two floors and extending to approximately 80 sqm (861 sqft)
- Garden room wired for electricity with storage / plumbed utility to the side.
- Superbly located within walking distance of the Luas and shops at Milltown or Ranelagh.
- Car parking for two cars
A wonderfully presented townhouse, set in a highly sought-after and mature residential setting that will appeal to the those seeking to trade down or starting out on their property journey. Greeted by a welcoming and inviting entrance hall that leads into a well-appointed living room, fitted with bespoke built-in storage and a homely open fireplace making it the perfect space to relax in the evening. To the rear, the open plan kitchen features integrated appliances with peninsula storage, and the bright dining area allows overlooks the rear garden with French patio doors leading out to garden. Upstairs, there are three well-appointed bedrooms that provide generous accommodation with storage. The principal bedroom offers built-in floor to ceiling wardrobes, ample natural light and a must have ensuite. The spacious main bathroom completes the accommodation on this level. Glenmalure Square is an excellent residential location just minutes from Milltown Village with an extensive range of amenities close by. There are a host of excellent schools within the area such as Alexandra College, Gonzaga College, Sandford National School and St. Mary’s National School. For the outdoor and sports enthusiasts there are plenty of local parks and sporting facilities to include the expansive Dodder Park, Windy Arbour Playground, Milltown Golf Club and David Lloyd Riverview. For college students UCD and Trinity are both within easy commute. The local shops for everyday needs include Spar, Chemist, Dentist and Dry Cleaners. A more convenient location would be hard to find. Entrance Hall 1.7m x 4.5m. with tiled floor, radiator, alarm panel, understairs storage. Guest WC with wc and whb Living Room 3.1m x 4.6m. with tiled floor, built-in storage and shelving units, open fireplace, window to front, ceiling coving and double doors into the Kitchen/Dining Room 4.8m x 3.3m. open plan, tiled floor, good range of kitchen cupboards and storage, Electrolux single oven, hob with extractor above, bowl and a half stainless steel sink, freestanding dishwasher, peninsula unit with wood top, freestanding fridge/freezer, spotlights, French patio doors out to the rear garden. First Floor Landing 2.7m x 2.2m. with access to attic, hot press with shelves and water cylinder. Bathroom 1.8m x 2.3m. with tiled floor, window to rear, bath with shower, wc, whb. Bedroom 1 3.1m x 3.5m. with wall lights, floor to ceiling built-in wardrobes, window to rear, door to an en-suite. En-Suite 0.9m x 3.0m. with wc, whb, heated towel rail, shower, skylight. Bedroom 2 3.2m x 3.4m. with floor to ceiling built-in wardrobes, window to front. Bedroom 3 2.3m x 2.4m. with built-in storage, window to the front. Garden Room 2.5m x 2.7m. with double glazed windows, wired for electricity, panelled with pine on ceiling floor and walls, lights on outside, separate utility space and storage area.
BER Details
B E R C2€695,000
3 Bed · 3 Bath · Terrace

Tracey Gilbourne
Lisney Sotheby's International Realty (Ranelagh)
29 Dunville Avenue, Ranelagh, Dublin 6
PSR Licence No. 001848
Similar properties in the area
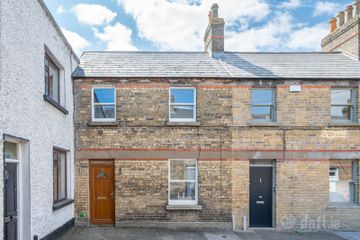
67 Beech Hill Drive, Donnybrook, Dublin 4, D04P0K8
€635,000
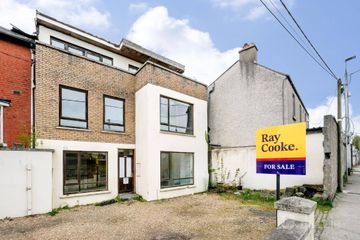
3 Bed2 Bath105 m²End of TerraceB E R DApartment 1, Mitchel House, Appian Way, Ranelagh, Dublin, D06XH92
€645,000
3 Bed1 BathApartmentB E R C9 Gulistan Place, Dublin 6, Ranelagh, Dublin 6, D06R5Y9
€650,000
3 Bed2 Bath61 m²TerraceB E R B31A & 1B Olivemount Terrace, Dundrum, Dublin 14
€650,000
5 Bed2 Bath140 m²DuplexB E R C1