35 Bantry Park Road, Fairhill, Farranree, Co. Cork, T23P8D4
3 Bed · 1 Bath · Terrace
€225,000
Highlights
- Recently upgraded Combi boiler
- Overall Floor Area: 96.2m2
- Overlooking a lovely green area
- Side-access to rear
- Off-street parking for one car
- Several primary and secondary schools in the area
- Superb first-time buy or investment opportunity
- Walking distance of Blackpool, and Cork city centre
- BER No: 119611499
- Overall Floor Area: 96.2m2
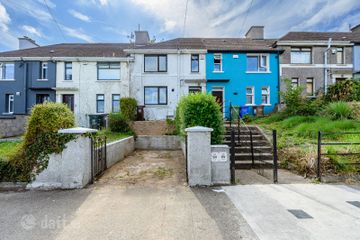
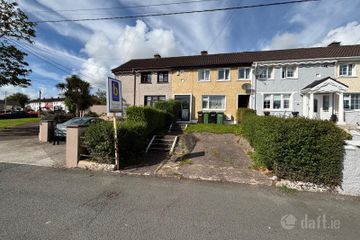
Cory Galvin of Jeremy Murphy & Associates is delighted to bring to the market 35 Bantry Park Road, Fairhill, Cork. No. 35 is a superbly located and deceptively spacious 3-bedroom property situated in a lovely part of Bantry Park Road overlooking the large green. The property features off-street parking and conveniently, side-access to the rear. The property whilst requiring total modernization throughout has the benefit of a modern gas Combi boiler. The property is situated within close proximity to major employment hubs such as Cork city centre, Blackpool shopping centre, and Apple’s European Headquarters in Hollyhill. All local amenities to include the Sam Allen Sports Complex, Leisureworld and several sports clubs such as Castleview AFC and St. Vincents GAA are within the immediate vicinity. The property would make an excellent first-time buy or alternatively superb investment. Accommodation consists of entrance hallway, living room, kitchen, dining room/lounge. Upstairs there are three bedrooms and a family bathroom FRONT OF PROPERTY To the front of the property there is off-street parking as well as ample parking surrounding the large green area. The property is set back from the public road and secured behind a pedestrian and vehicle gate. PORCH 1.7m x 1.2m PVC double doors lead to an entrance porch comprising Lino flooring, centre light and window overlooking the side. ENTRANCE HALLWAY 4.7m x 1.7m A PVC door with frosted glass provides access to the entrance hall comprising timber laminate flooring, centre light, radiator and neutral décor. LIVING ROOM 4.4m x 3.7m This bright and spacious living room is flooded with natural light courtesy of a window overlooking the front, timber laminate floors, centre light and radiator. There is ample space for a large 3-piece suite, and this room could be integrated into the kitchen area quite seamlessly. KITCHEN 3.6m x 3.5m Low-maintenance integrated kitchen with timber effect units and contrasting black countertop. Ample storage courtesy of wall-mounted and undercounter storage. The kitchen incorporates stainless steel sink with draining board, oven with four-ring hob and is plumbed for washing machine. The drier is also conveniently housed here. One radiator, centre light and window overlooking the rear. LOUNGE/DINING 3.6m x 3.5m Lounge/dining room to rear which provides access to the rear courtesy of PVC doors. Currently used as a conservatory this room could be used as a formal dining room and is finished in carpet flooring. One centre light, and window overlooking the side. STAIRS & LANDING The stairs and landing are fully carpeted. BEDROOM 1 4.4m x 2.9m Large double bedroom overlooking the rear finished with timber laminate flooring, centre light, radiator and featuring built-in storage. BEDROOM 2 3.6m x 3.4m Double bedroom overlooking the front featuring two windows, centre light, radiator and built-in storage. BEDROOM 3 2.3m x 2.6m Single bedroom to front finished with carpet flooring and featuring centre light and radiator. MAIN BATHROOM 2.5m x 2.2m Three-piece bathroom suite with bath, washbasin and w.c. One window with frosted glass overlooks the rear. REAR OF PROPERTY The rear of the property is oozing potential to be an excellent space for entertaining and is conveniently accessed via side-entrance or via the dining/room lounge courtesy of French style patio doors. A small block built shed suitable for storage is also located here.
BER Details
B E R E€225,000
3 Bed · 1 Bath · Terrace

Jeremy Murphy & Associates
Jeremy Murphy & Associates
PSR Licence No. 001480
Similar properties in the area
79 Blarney Street, Cork City Centre, Co. Cork, T23P28V
€225,000
5 Bed1 Bath99 m²TerraceB E R G23 Seminary Walk, Farranree, Co. Cork, T23K2R6
€225,000
3 Bed1 Bath67 m²TerraceB E R D23 Churchfield Place East, Churchfield, Co. Cork, T23TKR4
€235,000
3 Bed1 Bath80 m²TerraceB E R F143 Saint Brendan's Road, Farranree, Co. Cork, T23C9V0
€235,000
3 Bed1 Bath61 m²Semi-DB E R G