32 Liscannor Road, Cabra West, Dublin 7, Co. Dublin, D07E2A4
3 Bed · 2 Bath · Terrace
€490,000
Highlights
- 3 Bedroom Terrace home
- large Kitchen/dining area - ideal for family living and entertaining
- Walking distance to Broombridge Luas and Train Station
- Newly Fitted Bathrooms
- Sought after location
- Garden Room
Flynn Estate Agents are delighted to present this beautifully presented 3 bedroom terrace home, newly renovated throughout and ready to move straight into. This is a fantastic opportunity for first time buyers, families, or investors alike. The heart of the home is a large modern kitchen, dining and living area, bright, spacious, and perfect for entertaining or everyday family life. The property also benefits from two newly fitted bathrooms, giving real flexibility for a busy household. To the rear, a newly constructed outside room adds excellent versatile space ideal as a home office, gym, playroom, or additional living/entertaining area, and a real bonus in today`s market. This property is finished to a high standard with quality fittings throughout, 32 Liscannor Road offers turnkey living in a convenient location close to local amenities, schools, and transport links. Viewing is highly recommended to appreciate everything this home has to offer. Hallway Composite hall door, Hard wood floor coverings and access to the main living room Living Room - 3.92m (12'10") x 4.86m (15'11") with solid wood floor coverings and feature open fireplace with slate hearth surround Home office nook - 0.95m (3'1") x 1.93m (6'4") Built in work space Bathroom - 1.82m (6'0") x 1.93m (6'4") Newly fitted bathroom with Bath, w.c & w.h.b. and vanity unit. Heated towel rail, Tiled floor coverings & partially tiled walls. Kitchen - 5.99m (19'8") x 4.29m (14'1") With a range of modern floor & eye level fitted press units with tiled splashback. Integrated dishwasher, oven, electric hob & extractor fan. Utility Room Plumbed for washing machine & tumble dryer. Bedroom 1 - 3.67m (12'0") x 3.28m (10'9") to front of house with hard wood floor & built in wardrobes. Ensuite - 1.82m (6'0") x 1.17m (3'10") with w.c, w.h.b. vanity unit, electric shower & heated towel rail. Tiled floor & partially tiled walls. Bedroom 2 - 3.43m (11'3") x 2.63m (8'8") To rear of the property with hard wood floor coverings Bedroom 3 - 2.48m (8'2") x 2.14m (7'0") Hard wood floor coverings, stairs to loft space, sky light Garden Room Composite entrance door, Laminate floor coverings, storage press
BER Details
B E R D1€490,000
3 Bed · 2 Bath · Terrace

Suzanne Rafter
Flynn Estate Agents
PSR Licence No. 002558
Similar properties in the area
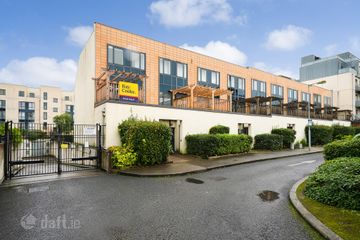
14 Lock Keepers Walk, Royal Canal Park, Dublin 15
€445,000
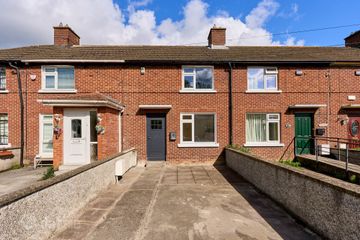
3 Bed3 BathEnd of TerraceB E R C2181 Ratoath Road, Cabra, Dublin 7, Co. Dublin, D07T6C0
€445,000
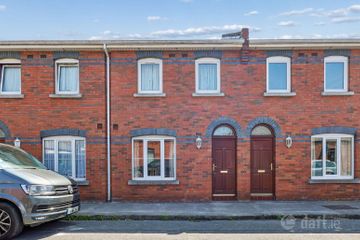
4 Bed2 Bath90 m²TerraceB E R D122 Synnott Row, Phibsborough, Dublin 7, D07R261
€449,000
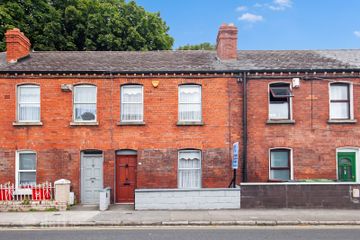
3 Bed1 BathTerraceB E R C187 Botanic Avenue, Dublin 9, Drumcondra, Dublin 9, D09E3P8
€449,950
3 Bed2 Bath92 m²TerraceB E R E1