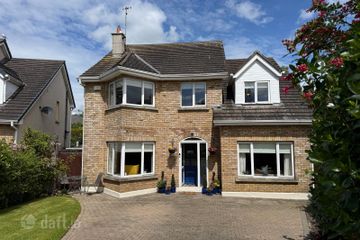
31 Roslyn, Bettystown, Bettystown, Co. Meath, A92YT7P
4 Bed · 3 Bath · Detached
€575,000
Highlights
- A2 Rated Home
- Future Proof Attic Space – Conversion Ready
- Air Sourced Heat Pump – High Efficiency
- Full-Zone Heating Controls
- PVC Double Glazing Throughout
- Off-Street Parking x 3 Cars
- Cobble-Lock Front Drive
- Attic Stira Stairs
- Fully Alarmed
- Wooden Garden Shed
Stunning newly built 4 bedroom detached property that comes to the market in excellent condition throughout. Providing generously proportioned light filled areas throughout, this beautiful family home has some spectacular features from its wooden floors & tiled finishes to its sleek modern open-plan kitchen. The beautifully presented interiors are complemented with a fully private landscaped rear garden, perfect for entertaining. Local transport to both Drogheda Town Centre and Dublin City Centre can be found at the entrance to this residential development, whilst Laytown Train Station is within a 5 minute drive. For the motorist, access to the M1 Motorway is within a 10 minute drive. This house has all the ingredients for the discerning first time buyer, or equally anyone seeking a residential property in the much sought after coastal area of Bettystown. Viewing Is Highly Advised. AMV €575,000 – For Sale by Private Treaty Features 4 Bedroom Detached House Built C. 2025 A2 Rated Home Extends to c. 152 sq.m (c. 1,636 sq.ft). Future Proof Attic Space – Conversion Ready Air Sourced Heat Pump – High Efficiency Full-Zone Heating Controls PVC Double Glazing Throughout Built In Living Room Media Unit Off-Street Parking x 3 Cars Cobble-Lock Front Drive Attic Stira Stairs Fully Floored Attic – Storage Fully Alarmed Raised Planter Beds North Facing Rear Orientation Full Width Patio Seating Area Wooden Garden Shed Accommodation Entrance Hallway Guest WC (1.43m x 1.50m) Living Room (3.86m x 4.70m) Kitchen / Dining (3.43m x 6.98m) Lounge (3.84m x 2.47m) Utility Room (1.91m x 1.73m) 1st floor Landing Bedroom 1 (3.85m x 3.70m) En Suite (2.55m x 1.92m) Walk-In-Wardrobe (1.35m x 1.60m) Bedroom 2 (2.82m x 3.15m) Bedroom 3 (3.77m x 4.12m) Bedroom 4 (2.89m x 3.04m) Bathroom (2.00m x 2.35m) Building Energy Rating BER: A2 BER No. 118789221 Energy Performance Indicator: 33.94 kWh/m²/yr Viewing Details Strictly by appointment with the sole selling agent
BER Details
B E R A2€575,000
4 Bed · 3 Bath · Detached

Niall Black
Shane Black Property Advisors & Agents
PSR Licence No. 002239