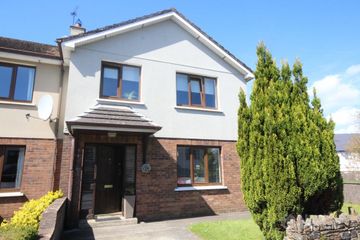
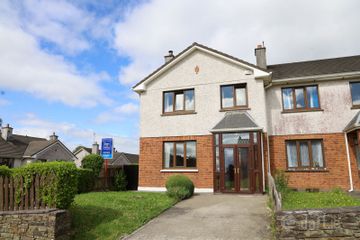
31 Meadowlands, Cloughmacsimon, Bandon, Co. Cork, P72CA22
4 Bed · 3 Bath · End of Terrace
€320,000
Highlights
- 4-Bed
- End of Terrace
- Large side access
- Adjacent to local Primary school
- 5-minute walk to Secondary school
- 5-minute walk to south main street
Sherry Fitzgerald Mark Kelly is delighted to present No. 31 Meadowland Mews, Bandon, Co. Cork to the residential property market. This well-presented 4-bedroom end-of-terrace home, constructed in 1997, offers spacious family living in a highly convenient location. The property extends to approximately 120 sqm and benefits from a B-rated BER. Situated directly opposite Gaelscoil Dhroichead na Banndan, it is ideal for families, perfectly positioned between the town centre and Presentation College secondary school, both within a 5-minute walk. With its idyllic location the property provides easy access to shops, cafes, restaurants, public transport, and other local amenities. Bandon is a vibrant market town, while Cork city is approximately a 30-minute drive away. Outside, the home benefits from a private west-facing rear garden, perfect for both relaxing and entertaining, paired with off-street parking for added convenience. Combining generous accommodation with an unbeatable location situated just 5-minutes from the town centre, this property is an excellent choice for families and anyone seeking comfort and convenience. Viewing is highly recommended by the sole selling agent, Sherry Fitzgerald Mark Kelly. To arrange a viewing, please contact our office on 023 8854748. FEATURES SEEKING OFFERS IN EXCESS OF €320,000 B Building Energy Rating Minutes walk from Bandon Town Entrance Hall 1.85 x 5.8. Tiled flooring, high ceiling, under stairs storage, door to downstairs WC, coving to ceiling Family room 3.8 x 5.8. Blinds, fitted shelving , carpet flooring, coving to ceiling Kitchen/Dining room 5.8 x 4.0. Laminate timber flooring, fully equipt kitchen incorporating wall and floor appliances, tiled splashback french doors to west facing rear garden and decking area Utility Room `1.65 x 2.3. Vinyl flooring , whb, tiled splashback, door to rear garden and decking, washing machine Guest wc Tiled flooring, wc, whb, tiled splashback, vanity cabinate, dado rail Stairs/Landing Carpet flooring, hot press Master Bedroom 3.6 x 3.4. Laminate flooring, floor to ceiling fitted wardrobes with vanity unit, door to ensuite Master Bedroom Ensuite 0.8 x 2.9. Tiled floor, tiled shower enclosure with tiled floor, timber panelled walls Bedroom 2 2.5 x 3.5. Laminate flooring Bedroom 3 2.5 x 2.8. Laminate flooring Bedroom 4 2.6 x 2.3. Laminate flooring Bathroom 1.6 x 3.7. Tiled flooring, wc, whb, vanity press, tiled splashback, bath with tiled surround Outside West facing garden with decking and lawn area, steel garden shed, parking for 2-3 cars
BER Details
B E R B€320,000
4 Bed · 3 Bath · End of Terrace

Mark Kelly
Sherry FitzGerald Mark Kelly
1 St Finbarr's Place
PSR Licence No. 002462
Similar properties in the area
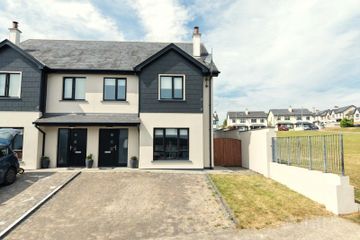
4 Millside Mews, Old Chapel, Bandon, Co. Cork, P72EP93
€335,000
4 Bed3 Bath120 m²Semi-DB E R C124 Meadowlands, Bandon, Co. Cork, P72DA31
€345,000
4 Bed3 Bath125 m²Semi-DB E R C214 Inis Alainn, Curraclough, Bandon, Co Cork
€370,000
4 Bed3 Bath130 m²Semi-DB E R A34 Hill Terrace, The Green, Bandon, Co. Cork, P72KV67
€395,000
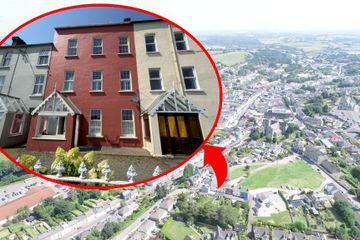
5 Bed3 Bath190 m²TownhouseB E R C