31 Kerryhall Road, Fairhill, Co. Cork, T23C8WN
2 Bed · 1 Bath · Terrace
€270,000
Highlights
- Approx. 58.29 Sq. M. / 627 Sq. Ft.
- Built in the 1970's originally / Totally renovated in recent years
- BER C2
- Natural gas fired central heating
- Two double bedrooms upstairs
- Off street parking
- South facing rear garden
- Quiet cul-de-sac location
- Walking distance to all local amenities / On the 201 and 203 bus routes
- Close to schools, supermarket, cafes, shops, gym / Close to Apple Ireland HQ
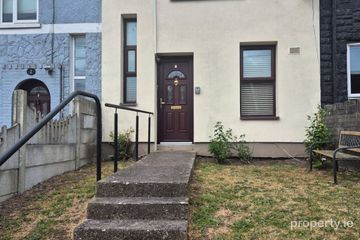
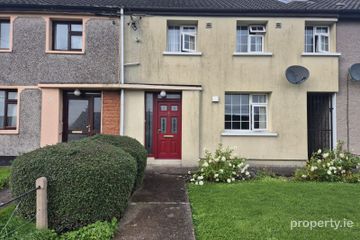
ERA Downey McCarthy Auctioneers are delighted to offer to the market this beautifully presented two bedroom terraced property in Fairhill. The property offers off street parking, a maintenance free south facing rear garden, and a convenient location close to local amenities including schools, supermarket, cafes, shops, gym, and Apple Ireland HQ. Accommodation consists of living room, kitchen/dining area, and a bathroom on the ground floor. Upstairs the property offers two spacious double bedrooms. Accommodation The front of the property has a concrete driveway that can accommodate off street parking for one vehicle. Concrete steps lead down to a the front door with frosted glass panelling, allows access into property. The rear of the property boasts a south facing aspect and is fully enclosed on all sides with block built walls and wire fencing. There is a tiled patio area and a Barna shed which is ideal for storage. Rooms Living Room - 2.51m x 4.23m The cosy living room has attractive neutral décor, a fireplace with a plug-in insert, plenty of space for a two seater couch, one window overlooking the front of the property, recessed spot lighting, one television point. and high quality wooden flooring. A door allows access into the kitchen. Kitchen/Dining Room - 4.15m x 3.91m A spacious kitchen/dining area has attractive neutral décor, recessed spot lighting, one window to the rear of the property and quality tiled flooring, The kitchen features solid fitted units at eye and floor level with an extensive worktop counter and tile splashback. It also includes space for a fridge freezer, space for a large oven, hob, extractor fan, plumbing for a washing machine, and space for a dryer here as well. A door from allows access into the bathroom. Bathroom - 2.09m x 1.89m The bathroom features a three piece suite including a shower cubicle incorporating a Triton T90SR electric shower. The room has one frosted window overlooking the rear of the property, fully tiled walls and floors, one heated towel rail and recessed spot lighting throughout. A door allows access out to the rear garden. Stairs and Landing - 3.23m x 0.9m The stairs and landing are fitted with carpet flooring throughout. There is one wall-mounted light piece, and an access hatch to the attic. Bedroom 1 - 4.19m x 3.33m A large double bedroom that has one window to the rear of the property, plenty of space here for a wardrobe unit, recessed spot lighting, one radiator, access to the gas boiler, and wooden flooring, plus access to storage space. Bedroom 2 - 2.33m x 4.2m Another double bedroom has one window overlooking the front of the property, recessed spot lighting, one radiator, plenty of space for a wardrobe unit or a desk and wood flooring. BER Details BER: C2 Directions Please see Eircode T23 C8WN for directions. Disclaimer The above details are for guidance only and do not form part of any contract. They have been prepared with care but we are not responsible for any inaccuracies. All descriptions, dimensions, references to condition and necessary permission for use and occupation, and other details are given in good faith and are believed to be correct but any intending purchaser or tenant should not rely on them as statements or representations of fact but must satisfy himself / herself by inspection or otherwise as to the correctness of each of them. In the event of any inconsistency between these particulars and the contract of sale, the latter shall prevail. The details are issued on the understanding that all negotiations on any property are conducted through this office.
BER Details
B E R C2€270,000
2 Bed · 1 Bath · Terrace

Michael Downey ERA
ERA Downey McCarthy
60 South Mall, Cork CityOffice hours: Mon - Fri 9 - 5.30 pm.
PSR Licence No. 002584
Similar properties in the area
27 Rockville Court, Leitrim Street, Cork City Centre, Co. Cork, T23N678
€245,000
2 Bed1 Bath59 m²ApartmentB E R BApartment 14, Berwick House, Great William O'Brien Street, Blackpool, Co. Cork, T23D620
€245,000
2 Bed2 Bath74 m²ApartmentB E R exempt3 Saint Mary's Place, Gurranebraher, Gurranabraher, Co. Cork, T23H11C
€245,000
2 Bed2 Bath65 m²TerraceB E R F42 Innishannon Road, Fairhill, Co. Cork, T23E6CT
€250,000
3 Bed1 BathTerraceB E R C