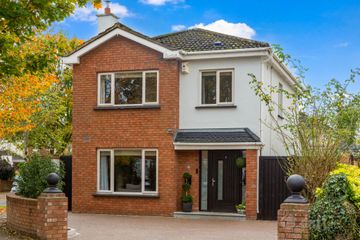
31 Chelmsford Manor, Celbridge, Co. Kildare, W23NX95
4 Bed · 3 Bath · Semi-D
€650,000
Highlights
- Presented in excellent condition throughout
- Sandstone finish to sills and window surrounds at the front.
- B Energy Rating
- 147.2 Sq m
- EV Charger Installed.
- Fully floored attic with Stira stairs.
- Gas-fired central heating system with Nest heating control
- Solar panels for hot water
- Ventilation system
- Substantial insulated log cabin (approx. 5m x 4m) with electricity and Wi-Fi
Interested in this property? Sign up for mySherryFitz to arrange your viewing, see current offers, or make your own offer. Sherry FitzGerald Brady O’Flaherty are delighted to introduce this superb four-bedroom semi-detached family home in the highly regarded Chelmsford Manor development, Celbridge. Built in 2015, this impressive home combines contemporary design with spacious, well-proportioned accommodation and excellent energy efficiency. Presented in excellent condition throughout, the property offers all the comforts of modern family living in a mature and highly convenient residential setting. The property features a welcoming entrance hall, an attractive living room with a log-burning stove, a spacious kitchen and a separate utility room. Upstairs, there are four well-proportioned bedrooms with the primary bedroom ensuite and a family bathroom. Outside, the property enjoys a private rear garden with a patio area, providing an ideal setting for outdoor dining and relaxation. A particular feature is the substantial insulated log cabin, measuring approximately 5m x 4m, complete with electricity and Wi-Fi. This excellent additional space offers considerable versatility and is ideally suited for use as a home office, gym or recreational space. Tucked away behind the cabin is a charming covered seating area, overlooking a gentle stream which runs along the rear of the garden, creating a wonderfully peaceful and tranquil retreat. A covered side entrance provides additional convenience and storage. Chelmsford Manor is a highly regarded residential development located on the Ardclough Road, ideally positioned within easy reach of Celbridge town centre and its excellent selection of shops, cafés, restaurants, schools and recreational amenities. Hazelhatch train station is nearby, providing regular services to Dublin city centre, while the M4 motorway is also readily accessible, making this an ideal location for commuters. Overall, this is an excellent opportunity to acquire a spacious, energy-efficient and beautifully presented family home in one of Celbridge's most convenient residential locations. Entrance Hall 5.72m x 2.60m. Welcoming entrance hall with high quality laminate flooring. solid wood stairs, cast iron radiator. Store: 0.95m x 0.53m. Handy closet off hallway. WC: 1.61m x 1.51m: Wash hand basin & wc. Living Room 6.18m x 4.56m. Bright spacious living room with high quality laminate flooring, feature inset fireplace with marble surround, coving and feature centre coving on ceiling. Double doors leading to: Kitchen/Dining Room 7.29m x 6.61m. Creme shaker style kitchen cabintry, intergrated eye level oven and microwave, high quality laminate flooring. Spacious dining area with french doors leading to the rear garden. Utility: 1.80m x 1.51m Bedroom 1 4.47m x 3.92m. Bright spacious double bedroom, located to the front of the property, with high quality laminate flooring, feature wood paneling, radiator cover and fitted wardrobes. Ensuite: 1.39m x 2.71m WC, wash hand basin, shower cubicle. Bedroom 4 4.01m x 2.60m. Double bedroom located to the front of the property with high quality laminate flooring and fitted wardrobes. Landing 3.30m x 3.80m. With carpet flooring and hot press. Access to the fully floored attic with Stira stairs. Bathroom 2.82m x 1.96m. With part tiled walls, tiled flooring, wc, whb, bath, heated towel rail, window, & seperate corner fully tiled shower unit. Bedroom 2 3.87m x 3.34m. Spacious double bedroom located to the rear of the property with high quality laminate flooring, fitted wardrobes, & large window. Bedroom 3 3.97m x 3.18m. Good sized double bedroom located to the rear of the property, with high quality laminate flooring, & fitted wardrobes. Outside To the front a spacious coblelock driveway provides ample room for off street parking for up to 3 cars with EV charger installed. To the rear is this beautifully presented rear garden offering a wonderful blend of outdoor living and natural surroundings, and benefits from outside power supplies with a delightful outlook over a stream. A spacious paved patio provides the ideal setting for al fresco dining and entertaining, complemented by a stylish outdoor lounge area, low-maintenance lawn with a 5m x 4m insulated log cabin, purpose built bike shed for up to 5 bikes, & purposed built bin shed for up to 3 bins. A covered decked seating area creates a peaceful retreat, perfect for relaxing and enjoying the tranquil riverside setting. Log Cabin 5m x 4m. A substantial fully insulated log cabin, measuring approximately 5m x 4m, complete with electricity and Wi-Fi. Ideal for home office, gym or recreational space.
BER Details
B E R B€650,000
4 Bed · 3 Bath · Semi-D

Enda Smith
Sherry Fitzgerald Brady O'Flaherty
Main Street,
Maynooth,
Co. Kildare
PSR Licence No. 002296
Similar properties in the area
4 Bedroom Semi , Kilwoghan Woods, Celbridge, Co. Kildare
€595,000
4 Bed4 Bath150 m²Semi-DB E R A213 Abbey Court, Abbeyfarm, Celbridge, W23 DH93
€595,000
4 Bed3 Bath114 m²DetachedB E R B210 Oldtown Woods, Celbridge, Co. Kildare, W23FX7W
€618,000
4 Bed3 Bath134 m²Semi-DB E R A2215 Beech Park, Easton Road, Leixlip, Co. Kildare, W23P822
€620,000
4 Bed4 Bath189 m²Semi-DB E R A