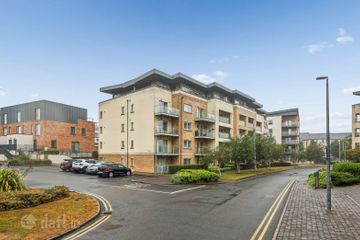
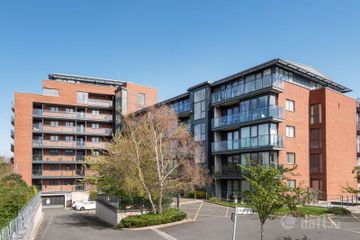
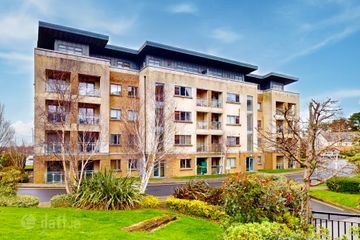
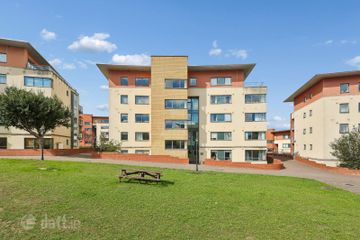
31 Beech House, Carrickmines Green, Carrickmines, Dublin 18, D18YE33
1 Bed · 1 Bath · Apartment
€275,000
Highlights
- 3rd floor apartment beautifully presented in turnkey condition
- Very well maintained, owner occupied and not rent capped
- Kitchen appliances & breakfast bar with 2 stools included in sale
- Spacious bedroom & fully modernized bathroom
- High efficiency condensing combi boiler producing instant hot water
- One allocated space in secure underground parking
- Children`s playground in front of Beech House
- Pets welcome - large green for walking the dog
- Constructed circa 2005
- Service charge approx.€1750pa
Beautifully presented and meticulously maintained first floor apartment with a delightful upgraded bathroom, a spacious bedroom and an open-plan kitchen/dining/living area with a glazed door to the balcony. High specification finish, including black granite counter tops, brushed aluminium handles and switches and cat 5 internet cabling throughout the apartment. Excellent B3 BER rating with an energy efficient modern combi-boiler producing instant hot water. Good quality double-glazed window and patio door. Carrickmines Green is a pet friendly development where well-behaved pets are very welcome. At the back of the development is a large green area for walking the dog, or just sitting and enjoying the all day sun and expansive views of stretching from the mountains to the sea. As you enter this apartment you are greeted by an entrance hall with a handy storage unit to your left, beside which is the hot press containing the comms control box. At the heart of this property is an attractive open-plan kitchen, dining, and living area with a glazed balcony door. Fitted appliances are included in the sale, as is the 2 seater breakfast bar with two stools. Next door is the spacious bedroom with fitted wardrobes. The bathroom has been beautifully upgraded and is a delight to behold with a spacious glazed shower area and most attractive tiling. The annual service charge is approximately €1750 per annum. External & Development Features Parking: One allocated parking space in the gated underground car park, featuring convenient lift access directly to your floor. Family & Pet Friendly: In front of Beech House is a dedicated children`s playground and a green play area. Carrickmines Green operates a welcoming pet-friendly policy for well-behaved companions. The large elevated green within the development offers an exceptionally welcome space for dog walkers and strollers alike to enjoy all day sunshine and expansive views stretching from the mountains to the sea. Location & Lifestyle: Positioned in a highly convenient Dublin 18 enclave, Carrickmines Green offers an unparalleled lifestyle. You are moments from Carrickmines Retail Park, Leopardstown Valley Shopping Centre, Dunnes Stores Cornelscourt, Dundrum Town Centre and the new Cherrywood Town Centre (under construction). For outdoor enthusiasts, the Dublin Mountains offer stunning walking trails. Fernleigh Gardens, Airfield Open Farm and Cabinteely Park are all within a short drive. Carrickmines Golf Club is at the end of Golf Club Lane cul-de-sac which passes in front of the apartment. Commuting is effortless with the Carrickmines LUAS stop just a short walk away, providing direct access to the city centre. The M50 and N11 are seconds away, linking you seamlessly to the national road network. The area is also renowned for top-tier schooling, including Holy Trinity National School, Gaelscoil Shliabh Rua, and local Educate Together schools. Early viewing is highly recommended. Entrance Hall - 3.22m (10'7") x 1.03m (3'5") Wood laminate flooring. Doors to store room 1.60m x 0.84m and to hot press 1.0m x 0.5m. Solid wood internal doors, architraves and skirting boards. Open-plan kitchen/dining/living - 6.14m (20'2") x 3.13m (10'3") Ceramic tiled floor in kitchen. Recessed lighting. Fully fitted kitchen with black granite counter tops contrasting with the cream coloured subway wall tiles and fitted presses. Electric induction hob with stainless steel hood. Electric over. Integrated fridge-freezer, spaces for a dishwasher and a washing machine or washer/dryer. Two frosted glass display cabinets. Two seater breakfast bar with two stools. There is wood laminate flooring in living area with a glazed wall opening to the 7 sq.m. balcony. Each main room in this apartment has mulltiple TV/Broadband connection points linked up via cat 5 cabling to a comms box in the hot press. Balcony - 3.5m (11'6") x 1.86m (6'1") First floor balcony with glazed balustrade and aluminium handrail. Facing Golf Club Lane, looking towards Carrickmines Retail Park. Bedroom - 4.68m (15'4") x 2.78m (9'1") Spacious double bedroom with generous fitted wardrobes. Wood laminate flooring.TV/Broadband points. Bathroom - 2.32m (7'7") x 1.64m (5'5") Keeping the best for last. This is a truly delightful bathroom, tastefully upgraded with a large shower, modern white fittings and most attractive wall and floor tiling. Heated towel rail. Corner cabinet. Matching cabinet under the wash hand basin. Mixer taps. Recessed lighting. Parking One dedicated parking space in secure underground parking. Bike parking areas. Lots of available visitor parking spaces. Playground Well kept playground and green play area immediately in front of Beech House. Dog walking and exercise area At the back of the development, behind the playground a flight of steps leads up to a large 1.5 acre elevated green area with seating and a circuit popular with walker, runners and dog owners. This has expansive views from the mountains to the sea and unblocked sunshine all day long Behind it, at the end of Golf Club Lane is Carrickmines Golf Club. Notice Intending purchasers must satisfy themselves as to the accuracy of all information and measurements in this listing. Any particulars provided are for guidance only and do not constitute a contract or a part of one. We do not accept responsibility for any loss or damage arising from reliance on this information. Purchasers should seek independent legal and professional advice.
BER Details
B E R B3€275,000
1 Bed · 1 Bath · Apartment

Phil Thompson
Casey Kennedy Estate Agents
1 The Hill,
Stillorgan,
Co. Dublin
PSR Licence No. 003493
Similar properties in the area
Apartment 19, Laurel House, Carrickmines, Dublin 18, D18NW84
€300,000
1 Bed1 Bath48 m²ApartmentB E R BApartment 26, Weavers Hall, Levmoss Park, Leopardstown, Dublin 18, D18FH58
€325,000
1 Bed1 Bath55 m²ApartmentB E R B3APARTMENT 9 OAK HOUSE, CARRICKMINES GREEN, Co. Dublin, D18DK38
€325,000
1 Bed1 Bath47 m²ApartmentB E R C1Apartment 116, The Oval, Tullyvale, Cherrywood, Dublin 18, D18E725
€340,000
2 Bed1 BathApartmentB E R B