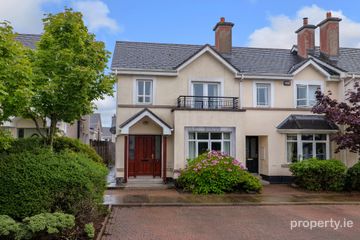
30 Leargan, Western Distributor Road, Knocknacarra, Galway, H91 NX5D
4 Bed · 3 Bath · End of Terrace
€490,000
Highlights
- Large & very private corner position
- South facing rear garden
- Beautifully presented
- Gas central heating
- Alarmed
- Finished to high standard
- Annual management fee approx 400euro
Four bedroom home with a high energy rating and privately positioned on a large corner plot with a south facing rear aspect. Number 30 Leargan is an excellent property ideally located 10 minutes from Galway city in a highly sought-after development just off the Western Distributor Road. Built by O’Malley Construction circa 2006, this is a superbly presented four-bedroom home extending to a very spacious 143sqm. The private corner position means the property has a large garden to the side and rear while it also enjoys and elevated, south facing aspect. Internally, the accommodation is full of tasteful style and quality finishes. The living room is spacious and features a new solid fuel stove while to the rear the large open plan kitchen dining area is full of natural light and opens directly onto the patio and garden which is private and not overlooked. On the upper floors, there are 4 well-proportioned bedrooms with excellent storage, 2 ensuites and a main bathroom. A utility room and guest WC on the ground floor complete the accommodation of this beautiful home. Leargan is a popular development known for its quality and well-maintained common spaces. With excellent connectivity to the city, it offers easy access to local amenities including Cappagh Sports Grounds, Barna Woods, and Gateway Retail Park. Garden: There is communal parking to the front of the property. The south facing rear garden includes a paved patio, artificial grass to the rear with lawn to the side. The space is fully enclosed with block walls and includes gated rear access. Entrance Hall: Laminate timber floor, coved ceiling, built in storage under stairs. Living Room: Laminate timber floor, coved ceiling, front aspect window, solid fuel stove with granite fireplace. Kitchen Dining Room: Tiled floor, French doors to south facing patio & garden, built in timber kitchen with integrated oven & hob, plumbed for dishwasher. Utility Room: Tiled floor, built in storage & worktop, plumbed for washing machine, side door. Guest WC: Fully tiled, WC, wash hand basin, side aspect window. Bedroom 1: Carpet flooring, 2 rear aspect windows with beautiful southerly views over Galway Bay, built in wardrobe, tv point. En-Suite: Fully tiled, WC, wash hand basin, shower, side aspect window. Bedroom 2: Carpet flooring, built in wardrobe, front aspect window, tv point. Bedroom 3: Carpet flooring, fitted wardrobe, front aspect window, tv point. Bathroom: Fully tiled, WC, wash hand basin, bath with electric shower & glass screen, side aspect window. Bedroom 4: Large main suite, carpet flooring, built in wardrobes, front aspect window with Juliet balcony, tv point, extensive eaves storage. En-Suite: Fully tiled, WC, wash hand basin, shower, rear aspect window.
BER Details
B E R B€490,000
4 Bed · 3 Bath · End of Terrace

Dermot Gilchrest
Sherry FitzGerald Galway
Sherry FitzGerald Galway,One Galway Central, Forster Street, Galway.
PSR Licence No. 002183
Similar properties in the area
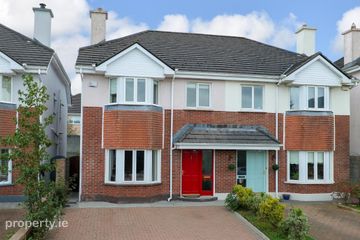
27 Tor Bui, Cappagh Road, Knocknacarra, Galway, H91 KFK1
€450,000
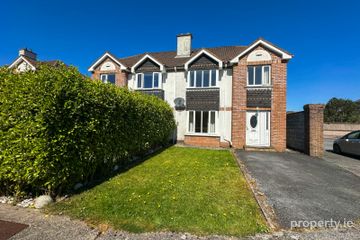
4 Bed2 Bath112 m²Semi-DB E R D50 An Logan, Western Distributor Road, Knocknacarra, Galway, H91 C8KX
€450,000
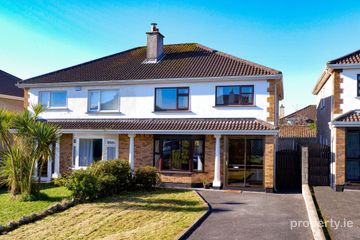
4 Bed2 Bath110 m²Semi-DB E R C220 Ros Ard, Cappagh Road, Knocknacarra, Galway City, H91YK79
€455,000
4 Bed3 Bath108 m²Semi-DB E R C137 Hawthorn Place, Clybaun Road, Knocknacarra, Galway, H91 ET9T
€460,000
4 Bed2 Bath113 m²Semi-DB E R C2