30 Granville Road, Blackrock, Co. Dublin, A94D624
5 Bed · 3 Bath · Detached
€1,195,000
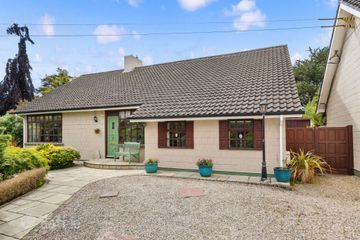
Occupying an enviable position on one of Blackrock's most sought-after residential roads, No. 30 Granville Road is a substantial five-bedroom detached family home offering exceptional space, privacy and breathtaking views across Dublin Bay. Set on a generous site with a large rear garden laid entirely in lawn, this is a property with all the foundations of a wonderful forever home. Extending to generous proportions throughout, the accommodation offers excellent family living space with well-balanced reception rooms and five bedrooms, providing ample scope for growing families. The property has recently been painted throughout and benefits from new carpets, allowing purchasers to move in and update the home at their own pace. A new gas boiler has also been installed, providing efficient gas-fired central heating. While the house has been well maintained, it would benefit from modernisation and upgrading. The existing single-glazed windows and dated interiors present an exciting opportunity for a new owner to enhance and personalise the property, creating a truly outstanding family residence in a prime location. A particular highlight is the beautiful outlook over Dublin Bay, with the elevated position affording stunning views that can be enjoyed year-round. To the rear, the large private garden offers a wonderful expanse of lawn, ideal for children, gardening enthusiasts or those seeking space to entertain outdoors. The location is simply superb. Granville Road enjoys immediate access to the wide array of amenities that make Blackrock such a desirable place to live. Blackrock Village, with its excellent selection of cafés, restaurants, boutiques, supermarkets and the renowned Blackrock Market, is within easy reach. The area is exceptionally well served by some of South Dublin's most respected primary and secondary schools, including Blackrock College, Willow Park, St Andrew's College, Coláiste Íosagáin and Coláiste Eoin. Transport links are excellent, with the DART at Blackrock providing swift access to Dublin City Centre and beyond, while numerous Dublin Bus routes serve the locality. The N11, Rock Road and M50 are all readily accessible, making commuting straightforward. Rarely does a property come to the market that combines such generous accommodation, superb views, a large garden and a location of this calibre. While requiring updating, No. 30 Granville Road represents a fantastic opportunity to create a truly exceptional family home and a place that could very easily be enjoyed for generations to come. Car port 4.37m x 4.12m. concrete paving Entrance Hall 4.46m x 1.98m. carpet flooring, central light Guest WC 1.78m x 1.20m. tiled flooring, WC, wash handbasin, window, central light, Alarm Living Room 6.69m x 4.37m. wall lights, two sets of large floor to ceiling picture windows, carpet flooring, opening to Dining Room 4.37m x 3.32m. large picture window, carpet flooring, central light Kitchen/Breakfast Room 6.55m x 2.90m. Kitchen: wood effect lino flooring, floor and eyelevel cabinets, extractor fan, stainless steel one and a half sink unit, central light, tiled splashback, breakfast room area central light, Door to back garden Landing 5.86m x 2.96m. carpet flooring, central light, large picture window overlooking Dublin Bay Bedroom 1 6.33m x 4.32m. large double room over looking front, built in wardrobes, carpet flooring En-Suite 2.95m x 1.99m. wood effect lino flooring, bath suite, WC, wash handbasin, window, central light Bedroom 2 4.83m x 4.32m. carpet flooring, central light, built in wardrobes, wash handbasin, large picture window Bedroom 3 3.48m x 3.18m. carpet flooring, central lights, doubel room to rear Bedroom 4 2.95m x 2.90m. carpet flooring, central light, built-in wardrobes Bedroom 5 4.48m x 2.72m. carpet flooring, central light, double room overlooking front Bathroom 2.38m x 1.78m. tiled flooring and tiled walls, corner shower suite with electric shower, WC wash handbasin, bath suite with telephone shower, window central light Hot Press Garden Front garden: laid mainly out in lawn with mature plants, shrubs and trees, corner rockery, boarded by hedging, tarmacadam driveway with stone edging. Rear garden: laid mainly out in lawn, boarded by wall and mature hedging and trees. Metal garden shed in rear garden Garage 4.40m x 2.24m. Garage access from front and rear garden
BER Details
B E R D€1,195,000
5 Bed · 3 Bath · Detached

Pippy Proger
Sherry FitzGerald Dun Laoghaire
35 Upper Georges Street,Dun Laoghaire,Co. Dublin
PSR Licence No. 002183
Similar properties in the area
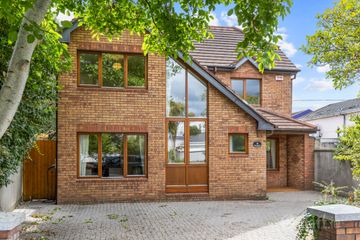
69 Beech Park Road, Dublin 18, D18N2N2
€1,095,000
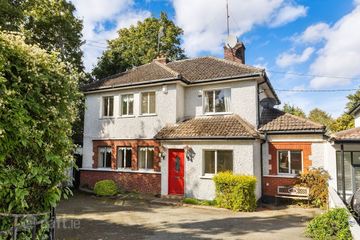
5 Bed3 Bath193 m²DetachedB E R DOakwood, 32A Kill Abbey, Kill O The Grange, Blackrock, Co. Dublin, A94 F6C4
€1,095,000
5 Bed3 Bath197 m²DetachedB E R BSimla, Kill Lane, Foxrock, Dublin 18, D18W2F6
€1,100,000
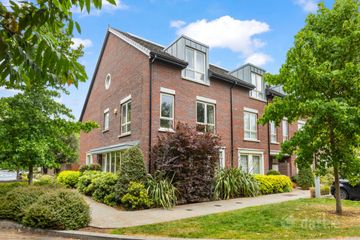
5 Bed2 Bath180 m²DetachedB E R F2 Brickfield Way, Honeypark, Dun Laoghaire, Co. Dublin, A96 F069
€1,195,000
5 Bed4 Bath214 m²End of TerraceB E R A