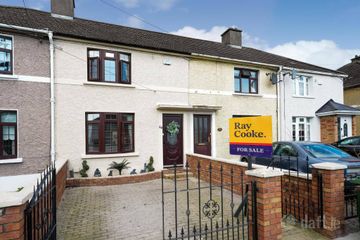
30 Galtymore Park, Drimnagh, Dublin 12, D12 A326
3 Bed · 1 Bath · Terrace
€395,000
Highlights
- Three-bedroom mid-terrace family home
- Two reception rooms with feature fireplaces
- Original hardwood flooring throughout
- Gas-fired central heating
- Detached garden room with power and lighting
- South Facing Rear Garden
- Off-Street Parking
Sherry FitzGerald is delighted to present No. 30 Galtymore Park, a three-bedroom mid-terrace home, presented in excellent condition throughout and ideally positioned within this mature and highly sought-after residential setting in the heart of Drimnagh. Beautifully maintained this stylish home seamlessly blends contemporary comforts with charming period features. Offering bright, spacious and well-proportioned accommodation throughout, the property further benefits from ample off-street parking to the front and a private, south-facing rear garden complete with a detached garden room. The accommodation briefly comprises a welcoming entrance hallway with original hardwood flooring, setting the tone for the character and warmth found throughout the home. To the front lies a generously proportioned living room featuring a large front facing window, feature fireplace with tiled hearth, LED downlighters and original hardwood flooring. To the rear of the property, the sitting/dining room enjoys an attractive outlook over the garden and features an original fireplace with tiled hearth, built-in storage, LED downlighters and original hardwood flooring. Double doors open directly onto a same-level timber deck, while the open-plan layout flows seamlessly into the kitchen, creating an ideal space for both everyday family living and entertaining. The kitchen is fitted with a range of matching base & wall units providing ample storage and worktop space, complemented by a tiled splashback. Further features include a freestanding Hotpoint range-style oven with five-burner gas hob and extractor hood overhead, plumbing for a washing machine and dishwasher, space for a freestanding fridge/freezer and tiled flooring. Upstairs, a spacious landing provides access to three well-proportioned bedrooms and the family bathroom. A Stira pull-down staircase provides easy access to the attic, offering valuable additional storage. Bedroom One is a spacious rear-facing double bedroom featuring a period fireplace with tiled hearth, built-in wardrobes, original timber flooring and a wall-mounted radiator. Bedroom Two is another generous double room positioned to the front of the home and benefits from an original fireplace with tiled hearth, original timber flooring and a wall-mounted radiator. Bedroom Three is a good-sized single bedroom with original timber flooring and a wall-mounted radiator. The family bathroom is fitted with a shower enclosure with electric shower, freestanding bath, WC and pedestal wash hand basin. An opaque rear-facing window provides natural light, while original timber flooring adds further character. This completes the accommodation of this charming and well-maintained family home. Location: Galtymore Park enjoys an exceptionally convenient setting in the heart of Drimnagh, one of Dublin 12's most established and sought-after residential neighbourhoods. The area is well served by an excellent range of local amenities, including schools, shops, cafés, parks and sporting facilities, all within easy reach. The property benefits from superb public transport links, with the Drimnagh Luas Red Line stop within walking distance, providing swift access to Dublin City Centre, Heuston Station, Connolly Station and The Point. A number of Dublin Bus routes operate in the surrounding area, offering excellent connectivity to the city centre and beyond, while the nearby M50 road network provides easy access to all major national routes. Healthcare facilities are exceptionally well catered for, with the new National Children's Hospital at St. James's Hospital, Children's Health Ireland at Crumlin, and The Coombe Hospital all easily accessible from the property. Entrance Hall 4.16m x 1.75m. A spacious and welcoming entrance hallway with a staircase to the first-floor landing, providing access to the living room, sitting/dining room, understairs storage, and finished with original hardwood flooring. Living Room 3.68m x 3.59m. A generously proportioned living room featuring a large front-facing window, a feature fireplace with tiled hearth, LED downlighters, a wall-mounted radiator, and original hardwood flooring. Sitting/Dining Room 3.87m x 3.60m. Ideally positioned to the rear of the home and enjoys a lovely outlook over the garden. This well-proportioned space features an original fireplace with tiled hearth, built-in storage, LED downlighters, and original hardwood flooring. Double doors open onto a same level decked area, while an open-plan layout flows seamlessly through to the kitchen. Kitchen 2.95m x 1.71m. Fitted with a range of matching base & wall units, offering ample worktop space, a tiled splashback. Features include a freestanding Hotpoint range-style oven with five-burner gas hob with extractor hood overhead, plumbing for a washing machine & dishwasher, space for a freestanding fridge/freezer, and tiled flooring throughout. Landing 2.71m x 1.75m. A spacious first-floor landing provides access to three generously proportioned bedrooms and the family bathroom. A Stira pull-down attic staircase offers convenient access to the attic, providing valuable additional storage space. Bedroom 1 3.84m x 3.62m. A spacious double bedroom overlooking the rear garden, featuring a period fireplace with tiled hearth, built-in wardrobes, original timber flooring, and a wall-mounted radiator. Bedroom 2 3.20m x 2.97m. A generously proportioned double bedroom positioned to the front of the home, featuring an original fireplace with tiled hearth, original timber flooring, and a wall-mounted radiator. Bedroom 3 2.25m x 2.40m. A good-sized single bedroom featuring a wall-mounted radiator and original timber flooring. Bathroom 2.05m x 1.72m. Features an opaque rear-facing window and is fitted with a shower enclosure with electric shower, freestanding bath, WC, pedestal wash hand basin and original timber flooring. Garden Room 2.00m x 2.34m. A superb addition to the rear garden, the detached garden room is fully serviced with power and lighting, offering a versatile space ideal for a home office, gym or studio. Outside To the front, the property benefits from ample off-street parking for two cars, finished in attractive sandstone gravel. The enclosed south-facing rear garden is generously proportioned and features raised flower beds, a sizeable timber decked area accessed directly from the house, an outside water tap, a timber garden store, and a detached garden room with power and lighting.
BER Details
B E R E€395,000
3 Bed · 1 Bath · Terrace

Eoin Boylan
Sherry FitzGerald Sundrive
3 Sundrive Road,Kimmage,Dublin 12
PSR Licence No. 002183
Similar properties in the area
68 Landen Road, Ballyfermot, Dublin 10
€365,000
3 Bed2 Bath87 m²TerraceB E R D472 Mourne Road, Drimnagh, Dublin 12, D12FD00
€369,000
3 Bed1 BathTerraceB E R exempt3 Galtymore Road, Drimnagh, Dublin 12, D12AD62
€369,950
3 Bed2 Bath85 m²TerraceB E R D77 Donard Road, Dublin 12, Drimnagh, Dublin 12, D12XV20
€374,950
3 Bed1 BathTerraceB E R E1