3 The Elms, Classes Lake, Ovens, Co. Cork, P31V977
3 Bed · 3 Bath · Terrace
€350,000
Highlights
- Three bedroom mid-terraced in Classes Lake
- Private parking and private rear garden
- Overlooking pleasant green area
- Built in 2002, extending to approx. 82sq.m
- B3 Ber rating
- Excellent transport links to Cork City and beyond.
- All mains services
- Gas fired central heating
Situated in the popular residential development of Classes Lake, Ovens, this attractive three-bedroom mid-terraced home enjoys a pleasant outlook over a green area, offering a lovely sense of openness to the front. Built in 2002 and extending to approximately 82 sq.m., the property has a BER rating of B3 and presents an excellent opportunity for first-time buyers, those looking to trade down or investors alike. Classes Lake is a well-established development, ideally positioned close to the amenities of Ballincollig and Ovens, including shops, schools, sporting facilities and transport links, with convenient access to Cork City and the surrounding areas. Ballincollig is a thriving and highly sought-after town, offering an excellent range of amenities to cater for all ages. The town boasts an extensive selection of shops, supermarkets, cafés, restaurants, schools, sports clubs and leisure facilities. The beautiful Ballincollig Regional Park is a particular highlight, providing an extensive network of riverside walks, woodland trails, picnic areas and open green spaces, making it an ideal destination for walking, cycling and enjoying the outdoors. The town is also well served by public transport, including the 220-bus route which is 24/7, with convenient access to Cork City, UCC, MTU CUH and CUMH. Combining excellent everyday amenities with attractive outdoor spaces and strong transport links, Ballincollig remains a popular choice for families, professionals and commuters alike. Entrance Hall 3.90m x 2.03m Warm and welcoming entrance with access to all accommodation, benefits from storage under the stairs and tiled floor. Living Room 3.89m x 3.07m Overlooking the front garden, the room benefits from a solid fuel stove, timber floor and double doors leading to the kitchen. Kitchen/Dining Room 5.38m x 3.19m Fully fitted kitchen with floor and eye level units, integrated hob and oven, plumbing for washing machine and dish washer. Sliding doors lead to the rear garden. Guest W.C. Comprises of two-piece suite with tiled floor. Landing Access to bedroom accommodation and attic space via pull-down stairs. Bedroom 1 3.87m x 3.09m Double bedroom overlooking the rear garden, fitted with timber floor. En-Suite Comprises of three-piece suite with shower cubicle that is fitted Bedroom 2 3.21m x 2.75m Double bedroom overlooking the front garden, fitted with timber floor. Bedroom 3 2.43m x 2.26m Single bedroom overlooking the front garden, fitted with carpet. Bathroom 2.24m x 1.51m Fully tiled room comprises of three-piece suite with shower cubicle, that is fitted with pump shower. Gardens To the front there is parking for 2 cars with mature heading along one side of the garden. To southerly aspect rear garden, has mature laid lawn and a garden shed for storage.
BER Details
B E R B3€350,000
3 Bed · 3 Bath · Terrace

Linda O'Donovan
Bowe Property
PSR Licence No. 003569
Similar properties in the area
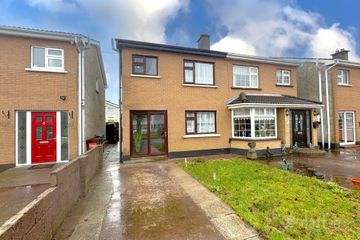
47 Aisling Lawn, Ballincollig, P31WY94
€345,000
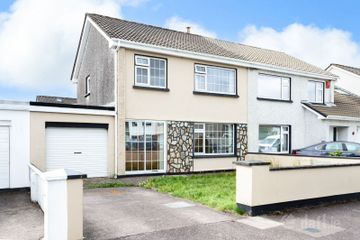
3 Bed1 Bath82 m²Semi-DB E R B3134 Beech Park, Station Road, Ballincollig, Co. Cork, P31EK52
€350,000
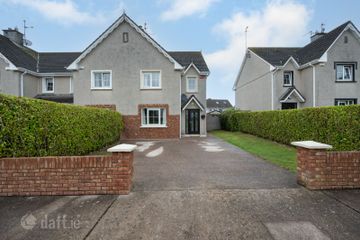
3 Bed2 Bath92 m²Semi-DB E R C17 The Cedars, Classes Lake, Ovens, Co. Cork, P31VY70
€370,000
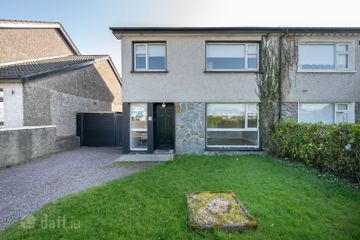
3 Bed3 Bath113 m²End of TerraceB E R C35 Island Way, Muskerry Estate, Ballincollig, Co. Cork, P31W928
€380,000
3 Bed1 Bath110 m²Semi-DB E R E1