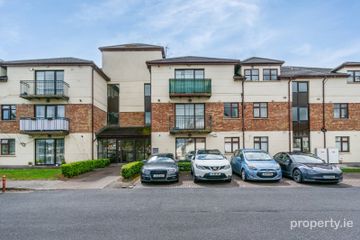
3 Station Tower, The Waterways, Sallins, Co. Kildare, W91 RK50
3 Bed · 2 Bath · Apartment
€310,000
Highlights
- Extends to 93m2 approximately.
- Built circa 2006.
- South and east facing balconies.
- Lift and stairs access.
- Designated parking space.
- Double glazed windows.
- Communal roof terrace.
- Intercom access.
- Communal bin storage.
- All appliances, blinds, curtains and lighting included.
Sherry FitzGerald O’ Reilly are delighted to welcome you to 3 Station Tower, a generously proportioned apartment set in The Waterways, Sallins. This stylish, light-filled property benefits from two balconies, one facing south, the other east, while all residents can enjoy the large roof garden. There are three double bedrooms, one with ensuite and all with views over the open fields behind. Ideally positioned in the heart of Sallins, this apartment offers exceptional convenience with every amenity right on the doorstep. It is a short stroll to local shops, lively bars, busy restaurants, and scenic walks along the Grand Canal towpath. The vibrant town of Naas is just minutes away by car, providing easy access to boutiques, retail parks, a cinema, theatre, leisure centres, library, hospital, and an extensive selection of restaurants and bars. Perfect for commuters, Sallins & Naas train station is only a two-minute walk away, offering frequent services directly to Dublin’s Heuston and Connolly Stations. The 139-bus route stops nearby for links to Maynooth and Blanchardstown, while Junctions 9 and 9A of the N7/M7 are reachable in just five minutes. The well-proportioned accommodation comprises – entrance hall, living/dining/kitchen, utility room, walk in hotpress, 3 bedrooms (one en-suite), bathroom and two balconies. Hallway With dark oak laminate floor and hotpress off. Walk in Hotpress 2.17m x 1.7m. With shelving and oak laminate floor. Living /Dining /Kitchen Area 7.14m x 4.3m. This is a wonderfully bright space, with lots of windows and door to a balcony. The living area is floored in oak laminate The kitchen is fitted with high gloss cabinet and drawers, complemented by a metro tile splashback and porcelain tile floor. An island adds further storage and seating. It includes an oven, ceramic hob, integrated fridge freezer and dishwasher. Balcony 1 3.17m x 1.46m. With attractive wood cladding to wall and paved floor. Utility Room 2.3m x 1.2m. With worktop, washing machine and a tile floor. Bedroom 1 5.6m x 2.65m. This is a double bedroom, with a wall of windows to one side, including a door to its own balcony. It has a lovely aspect, overlooking the open fields. It is fitted with a selection of wardrobes. Balcony 2 3.6m x 1.63m. With paved floor. En-Suite 1.67m x 1.45m. The ensuite is fully tiled, and includes wc, wash basin, corner shower, extractor and Dimplex heater. Bathroom 2.15m x 1.80m. The bathroom is fully tiled and comprises wc, wash basin and bath, with extractor and electric heater. Bedroom 2 4.16m x 3m. Bedroom 2 is a double room, with fitted wardrobes and carpet floor. Bedroom 3 4.13m x 2.16m. This is another double-sized room, with carpet floor.
BER Details
B E R C2€310,000
3 Bed · 2 Bath · Apartment

John O'Reilly
Sherry FitzGerald O'Reilly
PSR Licence No. 001057
Similar properties in the area
3097 Hillview, Sallins, Co. Kildare, W91C864
€300,000
3 Bed1 Bath79 m²TerraceB E R CApartment, 22 Millbank Square, Sallins, Co. Kildare, W91 FN40
€325,000
3 Bed2 Bath109 m²ApartmentB E R C154 The Waterways, Sallins, Co. Kildare, W91KR44
€330,000
3 Bed2 Bath95 m²TownhouseB E R B22 The Stableyard, Oldtown Demesne, Naas, Co. Kildare, W91Y61F
€395,000
3 Bed3 Bath102 m²End of TerraceB E R B3