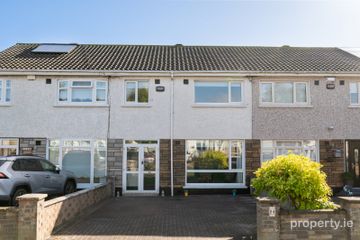
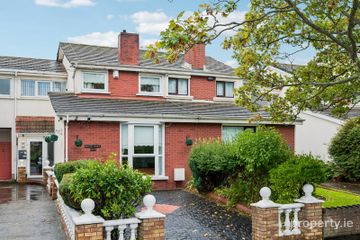
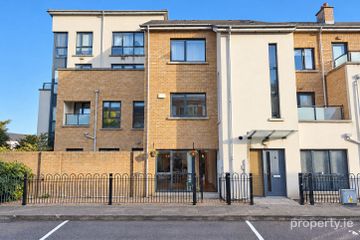
3 Parkside Green, Balgriffin, Dublin 13, D13 AP9E
3 Bed · 2 Bath · End of Terrace
€500,000
Highlights
- Modern build c.2016
- BER A3
- End of terrace
- Off Street Parking
- Gas heating
- Solar Panels
- Cul de sac
- Facing landscaped green
- Garden: Front garden: cobblelock driveway with off-street parking for two cars, landscaped planting, side gate to rear garden.
- Rear garden: cobblelock paved patio area with lawn and fenced on all sides.
Sherry FitzGerald bring you a modern 3 bedroom end terrace family home. This fine family home was only built in 2016 and is finished to an extremely high standard and fantastic energy rating of A3 making it very efficient to keep warm and cosy. Featuring a private front garden with off street parking for 2 cars. There is no management fees. Accommodation briefly comprises entrance hall, guest wc, large livingroom, open plan kitchen / diningroom, utility room and upstairs there are three good size bedrooms, main ensuite and generous family bathroom. Location is superb with a host of amenities right on your doorstep including new schools, park, shops, public transport to and from Dublin City Centre including bus and DART close by and quick access to the M1/M50 road network Hall 4.67m x 1.15m. Spacious bright hallway with tiled floor, window to side, recessed lights, storage closet and wc off Living Room 4.61m x 3.77m. Carpet, TV point, large picture window to front Guest W.C. 1.70m x 1.28m. Wash hand basin, w.c., heated towel rail, extractor, window to side, tiled floor Dining area 4.37m x 2.68m. Tiled floor, double glass doors to garden, open plan to kitchen area Kitchen 3.64m x 2.36m. Selection of cream and taupe wall and floor cabinets with integrated double oven and microwave, electric hob, dishwasher and fridge/freezer Utility Room 2.31m x 3.03m. Utility is plumbed for washing machine and storage space stretches back to under stairs area Landing 3.85m x 0.97m. Carpet, hot press, hatch to attic space Bedroom 1 (Front) 5.11m x 4.29m. Carpet, built in wardrobes, TV point, two windows, ensuite Ensuite 2.14m x 1.86m. Fully tiled, corner power shower, wash hand basin with mirror and overhead light, w.c., heated towel rail Bedroom 2 (rear) 4.76m x 2.71m. Double with carpet, built in wardrobes Bedroom 3 (rear) 4.78m x 2.29m. Double with carpet, built in wardrobe Family Bathroom 2.95m x 1.69m. Fully tiled, bath with shower hose, separate power shower with glass screen door, w.c., wash hand basin with mirror and light overhead, heated towel rail
BER Details
B E R A3€500,000
3 Bed · 2 Bath · End of Terrace

Cian Kelly
Sherry FitzGerald Sutton
Sutton Cross
Sutton
Dublin 13
Opening Hours: 09.00am - 5.30pm
PSR Licence No. 002183
Similar properties in the area
24 Carndonagh Drive, Donaghmede, Dublin 13, D13CY80
€450,000
3 Bed1 Bath91 m²HouseB E R C345 Kilbarrack Road, Kilbarrack, Dublin 5, D05E791
€450,000
3 Bed2 Bath119 m²HouseB E R E2The Beech, Golding Green, Kinsealy, Co. Dublin
€455,000
3 Bed3 Bath96 m²End of TerraceB E R A1 Red Arches Avenue, The Coast, Baldoyle, Dublin 13, D13V276
€460,000
3 Bed3 Bath119 m²DuplexB E R B1