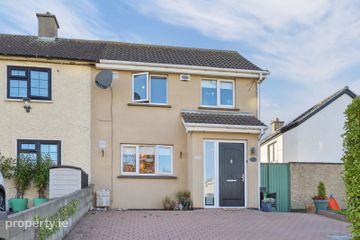
291 Kilbarrack Road, Kilbarrack, Dublin 5, D05CD83
3 Bed · 2 Bath · Semi-D
€470,000
Highlights
- Aluminium double glazed windows
- Gas central heating modern boiler
- Downstairs wc
- Upgraded sanitary are
- Patio area
- Off street parking
- Southerly rear orientation
- Side entrance
- Walking distance to nearby DART station & N6/H1 bus stops
- Sought after mature neighbourhood
Flynn Estate Agents have pleasure in offering 291 Kilbarrack Road to the market. This 3 bedroomed semi-detached residence is tucked away on a tree lined avenue, just off the Main Kilbarrack Road in a mature neighbourhood and will be a popular choice for house hunters. The property is further complimented by being close to the Coastal walkway for avid walkers/joggers. Offering spacious accommodation the property also benefits from, a private south facing rear garden ideal for the avid gardener or family entertaining, off street parking to front and the potential to extend further should additional accommodation be required. The convenience of this property cannot be overstated. Viewing recommended. This highly sought after location has many established amenities on it's doorstep a choice of shopping centres, schools (primary & secondary), child care facilities together with superb recreational facilities St. Anne's Park, Dollymount Beach and sports clubs. There are train and bus links within walking distance of the house; the N6 which goes to Beaumont Hospital is 2 minute walk and the H1 bus stop 5 minutes walk from the property providing a short journey to Dublin city Centre. The house is also easily accessible for M50/M1 motorway's and Dublin International Airport. Accommodation Porch Entrance Sliding doors. Tiled floor. Reception Hall Storage. Laminate flooring. Downstairs wc & whb Under sink storage. Fully tiled. Lounge - 4.27m (14'0") x 3.52m (11'7") Brick fireplace with electric fire inset. Kitchen/Dining Room - 5.23m (17'2") x 3.51m (11'6") Range of fitted press units. Breakfast bar. Plumbed for washing machine. Door to rear. Bedroom 1 - 4.24m (13'11") x 3.03m (9'11") Built in wardrobes. Bedroom 2 - 3.58m (11'9") x 3.2m (10'6") Built in wardrobes. Bedroom 3 - 2.83m (9'3") x 2.19m (7'2") Shower Room (New Suite) Electric shower, screen, whb and wc. Fully tiled floor & walls. Heated towel rail. Property Reference :KiR073
BER Details
B E R E€470,000
3 Bed · 2 Bath · Semi-D

Carla Murnane MSCSI
Flynn Estate Agents
415 Howth Road,Raheny,Dublin 5
PSR Licence No. 002558
Similar properties in the area
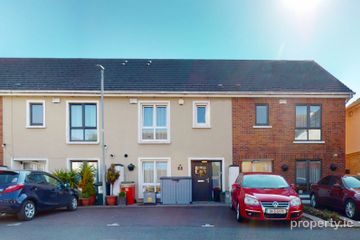
106a Saint Donagh'S Road, Donaghmede, Dublin 13, D13HE02
€425,000
3 Bed2 BathEnd of TerraceB E R C3 Hoey Court, Clongriffin, Dublin 13, D13P086
€425,000
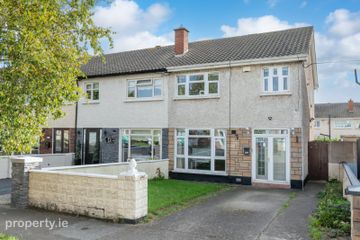
3 Bed3 BathTerraceB E R B298 Carndonagh Park, Donaghmede, Dublin 13, D13C9A0
€445,000
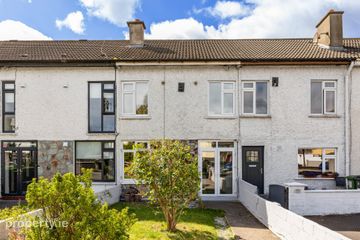
3 Bed1 Bath95 m²End of TerraceB E R E57 Seacliff Road, Baldoyle, Dublin 13, D13 XN76
€450,000
3 Bed1 Bath88 m²TerraceB E R C