29 The Crescent, Larch Hill, Santry, Dublin 17, D17NA69
1 Bed · 1 Bath · Apartment
€250,000
Highlights
- Chain free sale
- Turn key condition
- No rent cap
- New kitchen and bathroom
- Close proximity to M1 and M50 Motorways
- Close to Beaumont hospital
- Walking distance to Northside shopping centre
- Own door access
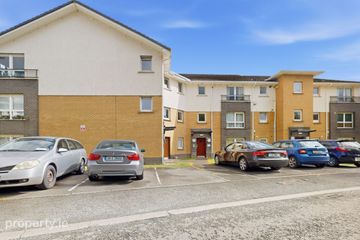
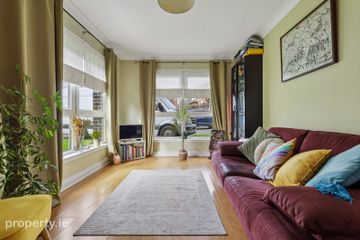
Smith & Butler Estates are delighted to present 29 Larch Hill to the market. This beautifully presented ground floor apartment offers bright, well-proportioned accommodation with modern finishes throughout, making it an ideal choice for first-time buyers, downsizers or investors. The accommodation comprises an entrance hall, a bright living room with coved ceilings and laminate flooring, and a separate modern kitchen/dining area with high-gloss cream cabinetry, integrated appliances and marble-effect splashback. A clever serving hatch connects the kitchen to the living area, creating a lovely sense of openness while retaining separate spaces. There is a spacious double bedroom with extensive built-in wardrobes and a modern bathroom finished with floor-to-ceiling marble-effect tiling, contemporary fittings and a walk-in shower. Larch Hill is a mature and well-maintained development, renowned for its attractive communal gardens, tree-lined walkways and generous green spaces. Ideally located just off the Oscar Traynor Road, the property offers convenient access to Dublin City Centre, the M1 and M50, along with a range of local amenities and transport links. A superb opportunity to acquire a turnkey ground floor apartment in a peaceful and convenient location. Foyer – 1.29 m x 1.48 m – A welcoming entrance area with wood-effect flooring and access into the main living space. Living Room – 4.69 m x 3.79 m – A bright open-plan reception room with wood-effect flooring, decorative crystal-style pendant lighting, coved ceiling detailing, and a large window to the front flooding the room with natural light. Excellent for relaxing, dining and entertaining. Hall – 2.04 m x 4.35 m – A central hallway with wood-effect flooring, a hot press storage cupboard, and access to the bedroom, bathroom, and kitchen. Kitchen/Diner – 3.48 m x 2.52 m – A fully-fitted kitchen with high-gloss cream cabinetry, marble-effect splashback and countertops, tiled flooring, track lighting and excellent dining space. Integrated appliances include oven and hob, extractor fan and fridge/freezer. Bath – 1.94 m x 1.73 m – A modern family bathroom, fully tiled in marble-effect floor to ceiling tiling, glass-enclosed walk-in shower, chrome heated towel rail, and a wall-mounted mirror. Bedroom – 4.69 m x 2.85 m – A generously sized double bedroom to the rear of the property. Featuring wood-effect flooring, a pendant ceiling light, built-in wardrobes providing excellent storage space, and a large window dressed in curtain and blind flooding the room with natural light. Total – 54 m² / 581 ft² Exterior – Mature planting with paved walkway leading to the entrance and underground parking, bordered by low hedging and shrubs. A shared communal green space with mature trees sits opposite the row of homes. Early viewing is highly recommended.
BER Details
B E R C€250,000
1 Bed · 1 Bath · Apartment

Jamie Taylor
Smith & Butler Estates
238 Swords Road,
Santry,
Dublin 9
PSR Licence No. 004200
Similar properties in the area
Apartment 37, Block D2, Geraldstown Woods, Santry, Dublin 9, D09DY28
€225,000
1 Bed1 BathApartmentB E R C3Apartment 30, Block D1, Geraldstown Woods, Santry, Dublin 9, D09X252
€225,000
1 Bed1 BathApartmentB E R C1Apartment 5, Coultry Neighbourhood Centre, Ballymun, Dublin 9, D09YE68
€229,950
2 Bed1 Bath56 m²ApartmentB E R C3Apartment 11, The Turnpike, Santry Cross, Santry, Dublin 11, D11RX86
€245,000
2 Bed2 Bath68 m²ApartmentB E R C2