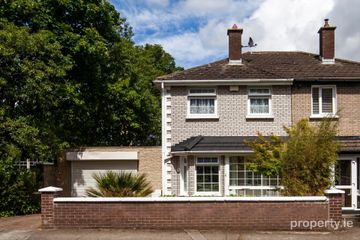
28 Tonlegee Drive, Raheny, Dublin 5, D05K6P9
3 Bed · 1 Bath · Terrace
€475,000
Highlights
- PVC double glazed windows
- Newly fitted heating system
- Attic conversion
- Re-wired
- Contemporary fitted kitchen
- Off street parking
- Southerly rear orientation
- Gated lane way to rear
- Convenient location
Flynn Estate Agents are delighted to bring 28 Tonlegee Drive to the sales market. A excellent opportunity to acquire a solidly built residence situated on this tree-lined avenue, in this mature residential location off Tonlegee Road, a sought after address with established amenities on your doorstep. This 3 bedroomed mid-terrace home with attic conversion, suitable for home office/studio, has been maintained to a very high standard over the years by its current owner to include; engineered wood flooring downstairs, contemporary fitted kitchen, newly fitted heating system and re-wired. The property also enjoys a southerly rear orientation with generous sized rear garden suitable for the avid gardener or Al fresco dining. Viewing strongly recommended. This enviable address has a wide choice of amenities close by. There are a choice of shopping centres Donaghmede/Clarehall, schools primary & secondary, child care facilities, walking distance to Perfect Day Cafe and Gym. The 27a bus route travels through the estate and the DART station at Raheny is a 20 minute walk from the house. Other nearby amenities include sports clubs, St. Annes Park, Coastal Promenade/Cycle track and Dollymount beach. The house is accessible to M1/M50 motorways and Dublin International Airport. Accommodation Reception Hall Composite front door & screen. Engineered solid flooring. Lounge - 3.7m (12'2") x 3.57m (11'9") Engineered solid flooring. Double doors to:- Dining Room - 4.61m (15'1") x 3.33m (10'11") Open fireplace tiled surround. Engineered solid flooring. Double glazed patio door to rear. Kitchen - 4.45m (14'7") x 2.14m (7'0") Range of contempory fitted press units. Tiled behind worktop. Plumbed for washing machine & dishwasher. Landing Laminate flooring. Bedroom 1 - 4.49m (14'9") x 2.94m (9'8") Built in wardrobes. Laminate flooring. Bedroom 2 - 3.62m (11'11") x 3.03m (9'11") Laminate flooring. Bedroom 3 - 2.72m (8'11") x 2.56m (8'5") Laminate flooring. Bathroom Bath, whb, wc and electric shower. Tiled floor. Heated towel rail. Attic Room - 5.87m (19'3") x 3.6m (11'10") Feature brick wall. Access into eaves. Velux window. Property Reference :ToR161
BER Details
B E R C1€475,000
3 Bed · 1 Bath · Terrace

Carla Murnane MSCSI
Flynn Estate Agents
415 Howth Road,Raheny,Dublin 5
PSR Licence No. 002558
Similar properties in the area
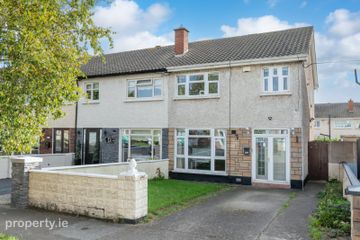
52 Beechpark Court, Coolock, Dublin 5, Co. Dublin, D05RX37
€435,000
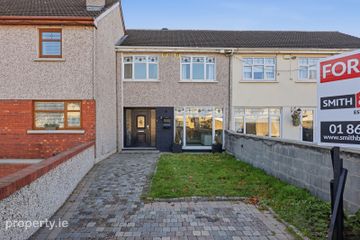
3 Bed2 Bath85 m²Semi-DB E R B98 Carndonagh Park, Donaghmede, Dublin 13, D13C9A0
€445,000
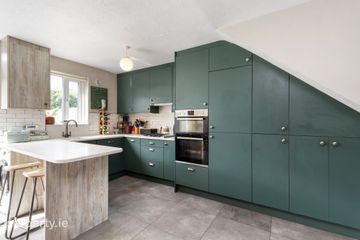
3 Bed1 Bath95 m²End of TerraceB E R E85 Ardara Avenue, Dublin 13, Donaghmede, Dublin 13, D13C5T9
€450,000
3 Bed1 Bath79 m²TerraceB E R C57 Seacliff Road, Baldoyle, Dublin 13, D13 XN76
€450,000
3 Bed1 Bath88 m²TerraceB E R C