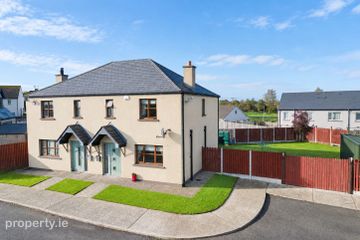
28 Thornbrook, The Ballagh, Ballaghkeen, Co. Wexford, Y21RW13
3 Bed · 1 Bath · Semi-D
€275,000
Highlights
- Spacious South Facing Garden
- Not Overlooked to the Rear
- Mains Water
- Mains Sewerage
Generously Proportioned Three-Bedroom Semi Detached Residence Kinsella Estates Gorey & Carnew are delighted to present this generously proportioned three-bedroom semi-detached residence at 28 Thornbrook, The Ballagh, Co. Wexford. Ideally positioned at the front of the popular development in a quiet cul-de-sac of just six homes, this appealing property offers approximately 88.8 sq. m of well-appointed accommodation. On the ground floor, you are greeted by a warm and inviting entrance hallway, the spacious living room features timber flooring and a feature timber fireplace, while the generous kitchen and dining room opens through double doors onto a patio area and a spacious south-facing garden, providing an ideal setting for outdoor dining and relaxation. Upstairs, three well-proportioned bedrooms include a master bedroom with a bay window and a second bedroom with a built-in wardrobe. Built in 2005 using block construction and finished with a slate roof, the property benefits from oil-fired central heating, mains services and a convenient location within walking distance of The Ballagh's primary school, shops and other village amenities. Combining generous living space, a sunny garden and a peaceful setting, this home will appeal to buyers seeking comfort and convenience within easy reach of Wexford, Gorey and the surrounding coastal villages. Eircode: Y21 RW13 BER: C 100126036 Size: 88.89 sq. mts (956.8) sq. ft Folio: WX44579F Services: - Mains Sewerage - Mains Water - Oil Fired Central Heating ACCOMMODATION Ground Floor Entrance Hall: Tiled Floor Living Room: 4.6m x 3.5m Timber Floor Feature Timber Fire Place Kitchen/ Dining Room: 5.4m x 3.5m Tiled Floor & Splash back Double Doors onto Patio W/C Tiled First Floor Landing: Master Bedroom: 4.1m x 3.5m Timber Floor Bay Window Bedroom 2: 3.7m x 3.6m Timber Floor Built in Wardrobe Bedroom 3: 2.8m x 2.7m Timber Floor Bathroom: Tiled Splash Back Triton Electric Shower Garden: Spacious South Facing Back Garden Not Overlooked
BER Details
B E R C€275,000
3 Bed · 1 Bath · Semi-D

Kinsella Estates
Kinsella Estates
St Michael's Road, Gorey, Co.Wexford or
Main Street, Carnew, Co.Wicklow.
PSR Licence No. 002301
Similar properties in the area
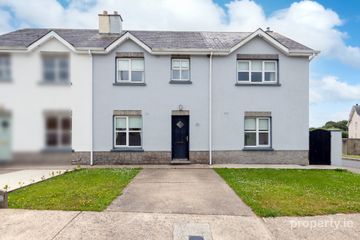
20 Ard Na Gréine, The Ballagh, Enniscorthy, Co. Wexford, Y21XT62
€265,000
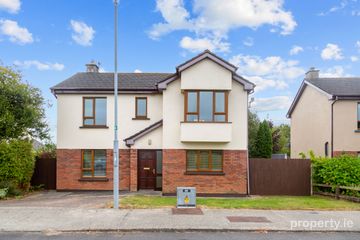
3 Bed3 Bath110 m²Semi-DB E R C225 Thornbrook, The Ballagh, Enniscorthy, Co Wexford, Y21AV96
€325,000
4 Bed2 Bath157 m²DetachedB E R B38 Kyle Meadow, Oulart, Gorey, Co. Wexford, Y25KN72
€325,000
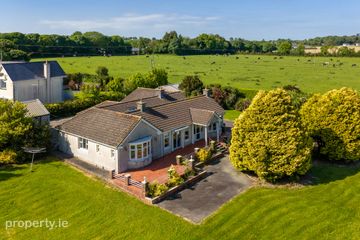
3 Bed3 Bath106 m²DetachedB E R C3Garra, Oulart, Co Wexford, Y25VP76
€385,000
5 Bed4 Bath215 m²DetachedB E R D