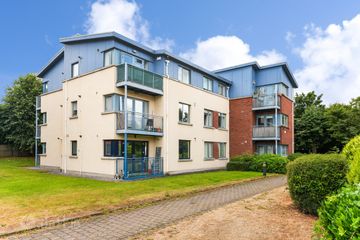
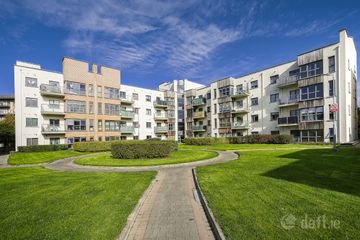
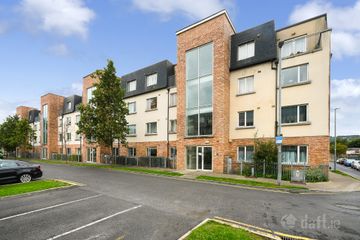
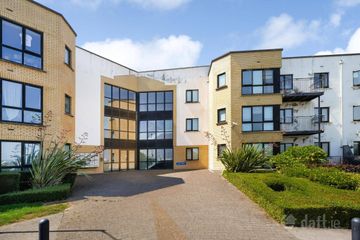
28 Carrigmore Terrace, Saggart, Dublin 24, D24HD89
2 Bed · 1 Bath · Apartment
€270,000
Features LUAS on the doorstep Gas fired central heating Double glazed windows Permit parking for two cars Option to buy a third permit - €30p.a. Excellent decorative order Newly upgraded bathroom suite Private storage shed to front Management Fee Approx. €1,197p.a. BER: C1 Superbly positioned within the highly sought-after Carrigmore development, this attractive two-bedroom apartment enjoys an enviable location adjacent to the LUAS line and Citywest Shopping Centre. Bright, spacious and presented in excellent condition throughout, the property benefits from a desirable south-easterly aspect, ensuring an abundance of natural light. The well-proportioned accommodation comprises a welcoming entrance hall, a bright and spacious open-plan living/dining room with a separate kitchen area, two generous double bedrooms and a newly upgraded bathroom. There is also a private storage shed to the front of the property and parking for 2/3 cars. The location is second to none, with a host of amenities right on the doorstep. Citywest Shopping Centre, Saggart Village and Avoca are all within easy reach, providing an excellent selection of shops, restaurants, cafés and leisure facilities. The LUAS line is conveniently located nearby, while the M50, N7 and N81 are all easily accessible, offering excellent transport links to Dublin City Centre and beyond. Early viewing is highly recommended. Accommodation Porch entrance: Tiled floor. Living/Dining Room: Feature stone fireplace with electric insert, digital media point, vertical fitted blinds, coving, solid oak flooring, tiling, sliding patio door to front. Kitchen: Fitted wall and base units, breakfast bar, oven, gas hob, stainless steel extractor hood, fridge/freezer, Samsung washing machine (2 yrs old), extractor fan, tiled splashback, tiled floor. Hallway: Solid oak flooring, coving, door to hot press with shelving. Bedroom 1: Fitted wardrobes, solid oak flooring, door to patio area. Bedroom 2: Fitted wardrobe and vanity area, storage cupboard housing boiler, solid oak flooring. Bathroom: Double wide shower with rainfall showerhead and screen, wc, whb with under vanity storage, backlit wall mirror, heated towel rail, extractor fan, fully tiled walls and floor. Patio: South-easterly aspect with cobble lock and shrubs – not overlooked.
BER Details
B E R C1€270,000
2 Bed · 1 Bath · Apartment

Gary Marshall
Vincent Finnegan
5 Lower Main Street,Dundrum,Dublin 14
PSR Licence No. 001756
Similar properties in the area
28 The Courthouse, Rathcoole, Co. Dublin
€275,000
2 Bed1 Bath64 m²ApartmentB E R C71 Belfry Hall, Citywest, Co. Dublin
€275,000
2 Bed2 Bath65 m²ApartmentB E R C134 Eaton Terrace, Rathcoole, Co. Dublin
€275,000
2 Bed2 Bath77 m²ApartmentB E R C39 Belfry Manor, Citywest, Co. Dublin
€275,000
2 Bed1 Bath68 m²ApartmentB E R C3