28 Ashcroft Park, Raharney, Mullingar, Co. Westmeath, N91E5X4
2 Bed · 2 Bath · Semi-D
€265,000
Highlights
- End Site, good side space
- Excellent condition
- Not overlooked, side & rear
- SW facing back garden
- Parking spaces
- Overlooking Green
- Easy walking Distance to Shops, School
- Commuting distance, Mullingar, M4 & M6.
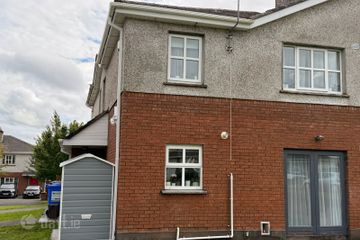
This 2 -bed s/d end house is situated to the rear of the estate overlooking a green area & not overlooked from side or rear, possible vehicle access to back garden, superbly location on the fringe of the picturesque village of Raharney, within walking distance of the local primary school, Church, Shop and all necessary amenities. Well situated the property is an ideal first home or retirement home. The rear garden is private & not overlooked with space for further development & vehicle access. The accommodation consists of an inviting entrance hall leading to the living room with laminate floor and solid fuel stove with cast iron and timber surround with back boiler. The kitchen is fully fitted with ample storage units, breakfast counter. Utility room & guest WC. The first floor consists of a landing with laminate floor giving access to the bedrooms all with laminate floor and built-in wardrobes. The main family bathroom is fully tiled. Raharney is located within 5 minutes’ drive to Killucan village, 10 minutes of Kinnegad, 15 min to Mullingar & within easy access to the M4 & M6 motorways. An ideal opportunity for the first-time buyer to get onto the property ladder and early viewing is strongly recommended. Accommodation Ent Hall A welcoming bright area with multi locking PVC front door, tiled floor & window. Stairway to 1st floor Living Room 3.7m x 3.6m (12'2" x 11'10"): A comfortable inviting room with fireplace & solid fuel stove. T & G laminated flooring. Storage press. Doorway to :- Kitchen/Dining Room 3.5m x 3.3m (11'6" x 10'10"): a bright space with tiled floor, natural wood floor & wall mounted kitchen units, tiled splash back, breakfast counter. Utility Room 3.5m x 1.4m (11'6" x 4'7"): Useful space for coats, boots etc, worktop with washing machine & fridge below. rear access door. Guest WC 1.6m x 1.3m (5'3" x 4'3"): Fully tiled floor & walls, WC & WHB, possible space for a shower or wet room. Landing a lovely bright area with window, shelved hot press & attic access. Bedroom 1 4.11m max x 3m (13'6" max x 9'10"): facing the front overlooking a green area, full set of mirrored slide robes, T & G laminated floor. Bedroom 2 3.2m x 2.7m (10'6" x 8'10"): rear facing overlooking back garden & open green field. Built in wardrobes. Family Bathroom 1.8m x 1.2m (5'11" x 3'11"): a particularly spacious family bath/shower room., window, WC, WHB & Shower. Tiled floor & walls.
BER Details
B E R D1€265,000
2 Bed · 2 Bath · Semi-D

Michael Farrelly MIPAV MMCEPI
Sherry FitzGerald Davitt & Davitt
ICS House, The Square , Castlepollard, Co. Westmeath
PSR Licence No. 001440
Similar properties in the area
Chateau D'Elf, 4 Bellview Terrace, Austin Friars Street, Mullingar, Co. Westmeath, N91V5T8
€249,950
2 Bed1 BathTownhouseB E R F60 Ardilaun Heights, Mullingar, Mullingar, Co. Westmeath, N91A2W1
€250,000
2 Bed2 Bath75 m²TownhouseB E R B362 Chestnut Drive, Mullingar, Mullingar, Co. Westmeath, N91W2H9
€250,000
3 Bed1 Bath78 m²Semi-DB E R D25 Auburn Avenue, Mullingar, Co. Westmeath, N91V9T4
€269,950
3 Bed3 Bath90 m²TerraceB E R C