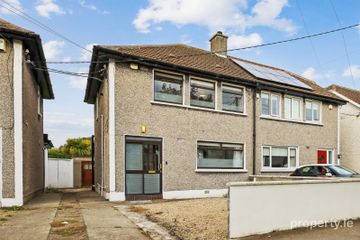
28 Ardmore Crescent, Dublin 5, Artane, Dublin 5, D05P2Y4
3 Bed · 1 Bath · Semi-D
€495,000
Highlights
- South facing garden
- Storm porch
- Fitted wardrobes
- Feature fireplace
- Driveway providing off-street parking
- Under stairs storage
- Excellent location
- Local amenities nearby
- Close proximity to M1 and M50 motorways
- Excellent transport links
Smith & Butler Estates are delighted to present this beautifully maintained home, ideally located in the mature and highly sought-after residential area of Ardmore in Artane. The accommodation is bright and well-proportioned, offering an excellent opportunity to update and personalise a much-loved family home. An enclosed porch opens into a welcoming hallway with wood-effect flooring, a handsome mahogany staircase and under-stairs storage. To the front, a spacious living room features a large picture window and a feature fireplace with timber surround, connected by glazed double doors to a rear dining room overlooking the garden. The kitchen is fitted with white units providing excellent storage space, a tiled splashback and plumbing for a washing machine, with space for a table and direct access to the rear garden. Upstairs, the landing gives access to three bedrooms, two of which are generous doubles with extensive floor-to-ceiling fitted wardrobes and drawer units, while the box style bedroom to the front of the property features a built-in double wardrobe. The upstairs accommodation is completed by a family bathroom with a bath with shower attachment, WC and vanity wash hand basin, finished with part-tiled walls and a decorative border. Externally to the front, an enclosed paved driveway sits behind a stone-capped wall with wrought-iron gates, and the façade is finished with attractive stone cladding. A side lane provides access to the rear. To the rear, a private, low-maintenance garden comprises a cobble-lock patio, gravel beds, mature flowering shrubs and a garden shed, enclosed by block walls. The home is also within easy reach of Ardmore Park with walking paths and outdoor exercise equipment. The location is second to none, with a wide range of amenities nearby including Artane Castle Shopping Centre, Beaumont Hospital, public parks such as Rockfield and St. Annes Park and Dublin City University. The area is well-served by excellent public transport links, with numerous bus routes providing easy access to Dublin City Centre, local DART stations such as Harmonstown and Killester also provide access to other parts of the city. While the M1, M50, and Dublin Airport are all within easy reach. Hall 1.88 m x 3.87 m A welcoming entrance hall with wood-effect flooring and a radiator. The carpeted staircase has a timber handrail and turned balusters, with understairs storage. The hall gives access to the living room and kitchen. Living Room 3.73 m x 4.02 m A bright reception room to the front of the property with a large window dressed with curtains, decorative ceiling coving and wood-effect flooring. The focal point is a fireplace with a timber surround, a cast iron insert and a black hearth. Glazed double doors open through to the dining area. Dining Area 3.29 m x 3.81 m A well-proportioned dining room to the rear with a window overlooking the garden. Featuring ceiling coving, wood-effect flooring and a radiator. The room flows from the living room through glazed double doors. Kitchen 2.31 m x 3.32 m With white fitted wall and floor units, a tiled splashback and a stainless steel sink beneath a window overlooking the rear garden. There is space for a cooker, plumbing for a washing machine, a radiator and a back door to the garden. Landing 1.8_ m x 2.86 m A carpeted landing with a timber balustrade, a frosted side window and attic access. Providing access to all bedrooms and the bathroom. Primary Bedroom 3.73 m x 3.81 m A generously sized double bedroom to the rear with carpet flooring, a radiator and a window overlooking the garden. A full wall of fitted wardrobes includes drawers and a dressing area. Bedroom 3.73 m x 4.01 m A generously sized and spacious double bedroom to the front with carpet flooring, a radiator and fitted wardrobes with a built-in dressing recess. Bedroom 2.56 m x 2.58 m A single bedroom to the front with carpet flooring, a radiator and a built-in wardrobe. Ideal as a home office, nursery or children's bedroom. Bathroom 1.87 m x 2.28 m A family bathroom with tiled walls and a decorative border, a bath with a mixer shower attachment, a vanity unit with wash hand basin and a WC. Also featuring tiled flooring, a radiator and a frosted window. Total 90 m²/969 ft² Exterior To the front, the property is a semi-detached home with a pebble-dash and stone-clad façade and a tiled roof. Wrought iron double gates open onto a paved area providing off-street parking, enclosed by block walls with side access to the rear. To the rear, a low-maintenance garden features a cobble-lock patio, gravelled areas with mature shrubs and a garden shed, all enclosed by block walls. A large public green nearby offers excellent space for walks and recreation.
BER Details
B E R E€495,000
3 Bed · 1 Bath · Semi-D

Danny Butler MIPAV MMCEPI
Smith & Butler Estates
238 Swords Road,
Santry,
Dublin 9
PSR Licence No. 004200
Similar properties in the area
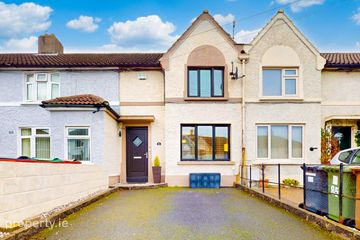
30 Cooleen Avenue, Beaumont, Dublin 9, D09W6F9
€450,000
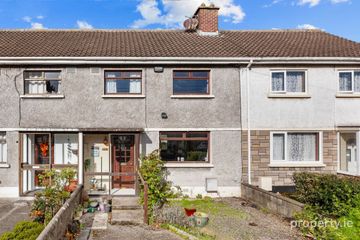
3 Bed1 Bath82 m²Semi-DB E R C83 The Thatch Road, Dublin 9, Beaumont, Dublin 9, D09YY65
€450,000
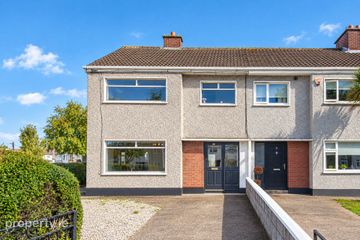
3 Bed1 Bath99 m²TerraceB E R D221 Chanel Avenue, Dublin 5, Artane, Dublin 5, D05X9W4
€450,000
3 Bed1 Bath97 m²TerraceB E R D11a Ardlea Road, Dublin 5, Co. Dublin, D05TN32
€455,000
3 Bed2 Bath84 m²Semi-DB E R D2