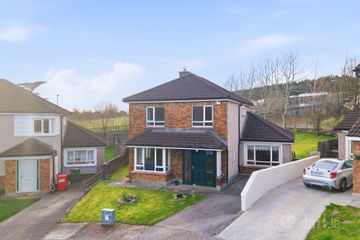
28 Ard Caoin, Cashel Road, Clonmel, Co. Tipperary, E91CC44
4 Bed · 3 Bath · Detached
€270,000
Highlights
- Excellent location
- 4 spacious bedrooms
- Attached garage
- Large enclosed Rear garden.
- Gas heating, Mains water, ESB Connected and Mains sewage
- The property is conveniently located close to a wide range of local amenities including schools, shops, supermarkets, sporting facilities and Clonmel
REA Stokes & Quirke are delighted to bring to the market this spacious 4 bedroom, 3 bathroom detached residence, ideally situated in the highly regarded Ard Caoin development in Clonmel. Presented in good condition throughout, this attractive family home offers generous and well-proportioned accommodation. The ground floor comprises a welcoming entrance hall, comfortable sitting room, separate dining room and fitted kitchen, along with the convenience of an attached garage offering excellent storage and further potential. Upstairs there are four well-sized bedrooms, providing ample accommodation for a growing family. Externally, the property benefits from an enclosed private rear garden, ideal for outdoor dining, children or entertaining, while the front provides off-street parking and access to the attached garage. Ard Caoin is a popular and established residential development within easy reach of Clonmel town centre and a wide range of schools, shops, sporting facilities and local amenities. This is an excellent opportunity to acquire a substantial detached family home in a sought-after Clonmel location. Early viewing is recommended. Accommodation Entrance Porch 1.15m x 1.55m Tiled flooring Hallway 5.45m x 1.95m Timber flooring with a feature carpet staircase. WC 0.95m x 2.25m Tiled flooring, W.C, W.H.B Sitting Room 3.75m x 5.40m Timber flooring with a Gas fireplace and windows overlooking the front and side. Dining Room 4.60m x 2.70m Timber flooring, with doors to the rear and to the kitchen. Kitchen 3.20m x 4.45m Tiled flooring and backsplash with units at eye and floor level and integrated appliances. Door to the attached garage space thereof. Garage 3.00m x 7.00m Door to rear along with roller door to the front. First Floor Landing 2.95m x 2.55m carpet flooring with Hotpress thereof. Bedroom 1 3.65m x 2.70m Carpet flooring, built in wardrobes and a window overlooking the rear garden. Bedroom 2 3.30m x 3.20m Timber flooring, built in wardrobes and a window overlooking the rear garden. Bathroom 1.90m x 1.90m Tiled flooring, W.C, W.H.B bath and electric shower. Bedroom 3 4.35m x 4.20m Carpet flooring, built in wardrobes and a window overlooking the front and side. En-Suite thereof En-suite 1.15m x 2.05m Hardwood timber flooring, W.C, W.H.B and electric shower. Bedroom 4 3.55m x 2.60m Timber flooring, built in wardrobes and a window overlooking the front and sides. OutsideBenefit of a large enclosed rear garden, off street parking to front and located across from a large green area DIRECTIONS: The property is located in a quiet cul-de-sac just a short distance from the town centre at Eircode E91 CC44.
BER Details
B E R C€270,000
4 Bed · 3 Bath · Detached
John Stokes
REA Stokes & Quirke
9 Sarsfield Street,
Clonmel,
Co. Tipperary
PSR Licence No. 003294
Similar properties in the area
14 Morton Street, Clonmel, Co. Tipperary, E91DD29
€280,000
4 Bed2 Bath106 m²TerraceB E R E6 Ard Aoibhinn, Cashel Road, Clonmel, Co. Tipperary, E91Y659
€325,000
4 Bed2 Bath120 m²DetachedB E R C219 Glenoaks Close, Clonmel, Co. Tipperary, E91H9A2
€375,000
5 Bed3 Bath140 m²Semi-DB E R C3Oakville House, Kickham Street, Clonmel, Co. Tipperary, E91PK60
€375,000
4 Bed2 Bath97 m²BungalowB E R C