27 The Close, Orlynn Park, Lusk, Co. Dublin, K45HX54
3 Bed · 3 Bath · Semi-D
€435,000
Highlights
- Beautiful three bedroom semi detached home
- Open plan kitchen/dining room with sliding door access to rear garden
- Front living room with feature fireplace, ceiling rose and coving
- West facing rear garden with block built room (timber cladding)
- Cobble lock driveway providing off street parking for 2 cars
- Oil fired central heating
- Walk in condition throughout
Grimes are delighted to bring no. 27 The close in Orlynn Park to the market. This bright and beautifully presented three-bedroom semi-detached family home, extending to approximately 93 sq m, with off-street parking to the front and a sunny west-facing garden to the rear. No. 27 has been lovingly maintained by its current owners and is ready to move straight into. The ground floor offers a welcoming entrance hall, a generous front living room with a feature fireplace, and an open-plan kitchen and dining room that runs the width of the rear. Sliding doors lead from the dining area directly onto the patio, so the afternoon and evening sun can be enjoyed from both inside and out. Upstairs there are three bedrooms, including a main bedroom with built-in wardrobes and en-suite shower room, along with a fully tiled family bathroom. Outside, a cobble-lock driveway provides off-street parking, side access leads to the rear, and the low-maintenance west-facing garden includes a substantial timber garden building. This is an ideal opportunity for first-time buyers, growing families or those looking to trade down, and early viewing is highly recommended. Lusk is a charming and increasingly popular village in North County Dublin, offering an excellent balance of village living and modern convenience. The area boasts a wonderful range of local amenities, including shops, cafés, restaurants, schools and sporting facilities, while nearby Rush, Skerries and the surrounding coastline offer plenty of recreational opportunities. With excellent transport links via the M1, M50 and Dublin Airport, as well as commuter rail services from nearby Rush & Lusk station, Lusk is an ideal location for families and commuters alike. Landing Carpeted landing with window, providing access to all bedrooms and the family bathroom. Bedroom 1 Spacious double bedroom with a wide triple window, built-in wardrobes, painted timber floorboards and radiator En-suite Shower room comprising a shower enclosure with marble-effect wall panelling and chrome shower fittings, pedestal wash hand basin and WC. Frosted window, extractor fan and painted timber floor. Bedroom 2 A well proportioned double bedroom finished in soft sage green, with laminate flooring, a large window with Roman blinds and radiator. Bedroom 3 A single bedroom, also finished in sage green, with carpet flooring, built-in shelving/storage and radiator. Ideal as a child`s room, nursery or home office. Family bathroom Fully tiled bathroom with a bath, overhead shower and glass shower screen, pedestal wash hand basin, WC, tiled floor and frosted window. Entrance Hall A bright and welcoming hallway with wood effect flooring, a carpeted staircase with white painted balustrade, under stairs storage, radiator and decorative textured ceiling with coving. Living Room A generous frontfacing reception room with wood effect flooring. The focal point is an attractive fireplace with a white timber mantel, black surround and hearth, and an inset electric fire. Further features include a ceiling rose, coving, recessed spotlights, a large window overlooking the front and a glazed door to the hall. The room opens through to the dining area at the rear. Kitchen/Diningroom Open plan family space with tiled flooring throughout.The kitchen is fitted with an extensive range of painted floor and eye level units.. Integrated appliances include a Zanussi double oven, a Whirlpool microwave and a gas hob with matching extractor canopy. The dining area comfortably accommodates a family table and has sliding patio doors opening directly onto the west facing garden. Notice Please note we have not tested any apparatus, fixtures, fittings, or services. Interested parties must undertake their own investigation into the working order of these items. All measurements are approximate and photographs provided for guidance only.
BER Details
B E R C€435,000
3 Bed · 3 Bath · Semi-D
Louise Shannon
Grimes
99 Strand Street,
Skerries,
Co Dublin K34 R278
PSR Licence No. 001417
Similar properties in the area
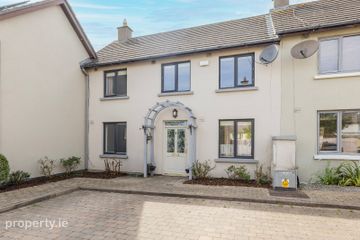
2 Wendy Walsh Close, Lusk Village, Lusk, Co. Dublin, K45VH97
€395,000
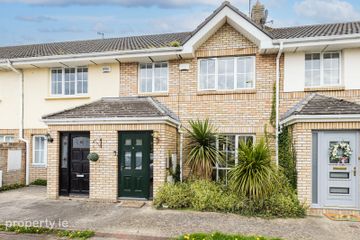
3 Bed3 Bath86 m²HouseB E R B8 Dun Emer Close, Lusk, Co. Dublin, K45PD60
€395,000
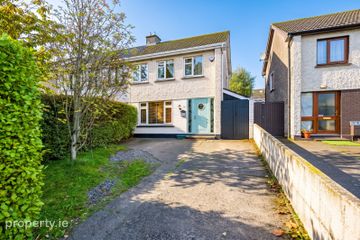
3 Bed3 Bath98 m²HouseB E R C313 Ministers Road, Lusk, Co. Dublin, K45 H290
€399,000
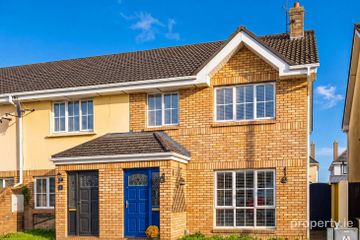
3 Bed1 Bath97 m²End of TerraceB E R B10 Dun Emer Court, Lusk, Co. Dublin, K45 VK80
€415,000
3 Bed3 Bath100 m²End of TerraceB E R C