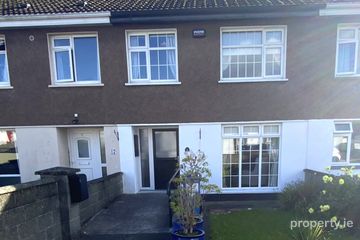
27 Mill Meadows, Arklow, Co Wicklow, Y14 YH50
3 Bed · 3 Bath · Detached
€349,000
Highlights
- Special Features
- Detached three-bedroom residence
- Excellent opportunity to modernise and add value
- Private off-street parking
- Side access to rear garden
- Spacious living room with garden access
- Master bedroom with ensuite and built-in storage
- Close to schools, shops, sporting facilities, and local amenities
- Easy access to the N11/M11 motorway
Nestled within the popular Mill Meadows development, this detached three-bedroom residence presents an excellent opportunity for purchasers seeking a home they can modernise and make their own. Offering well-proportioned accommodation throughout, private parking, side access, and a fully enclosed rear garden, the property provides a solid foundation for those wishing to put their own stamp on a home while benefiting from an established and convenient location. Mill Meadows enjoys an excellent position within easy reach of Arklow Town Centre, where a host of shops, supermarkets, cafés, schools, sporting facilities, and everyday amenities are readily available. The property also benefits from convenient access to the N11/M11 motorway, making commuting to Dublin, Wicklow Town, Wexford, and beyond straightforward. Combining spacious accommodation with excellent potential and a family-friendly setting, this home is sure to appeal to a wide range of buyers. Entrance Hall 3.37m x 2.56m. Bright welcoming entrance hall with attractive spiral staircase leading to the first-floor accommodation. Kitchen/Dining Room 5.95m x 4.76m. Fitted with a range of floor and wall units, plumbed for a washing machine and complete with dishwasher, standalone hob, and oven. A practical room with ample space for dining and everyday family living. Living Room 5.70m x 5.07m. Large, bright living room overlooking the rear garden, featuring laminate flooring, a pine fireplace surround with marble hearth, and a door providing direct access to the garden. Guest WC 2.52m x 0.80m. Comprising WC and WHB. Landing 3.42m x 1.70m. Providing access to all first-floor accommodation. Bedroom 1 5.71m x 5.21m. Generous double bedroom located to the rear of the property, complete with built-in storage and carpet flooring. Ensuite 2.44m x 0.85m. Comprising WC, WHB, and shower. Bedroom 2 3.86m x 3.01m. Bright double bedroom located to the front of the property with carpet flooring. Bedroom 3 3.86m x 3.11m. Double bedroom located to the front of the property with carpet flooring. Bathroom 1.74m x 1.70m. Family bathroom serving the first-floor accommodation. Outside The rear garden has fencing providing a private outdoor space ideal for children or outdoor entertaining. The property further benefits from private off-street parking and side access to the rear garden.
BER Details
B E R C2€349,000
3 Bed · 3 Bath · Detached

Joshua Mills
Sherry FitzGerald Arklow
45 Main Street
Arklow
Co. Wicklow
PSR Licence No. 002183
Similar properties in the area
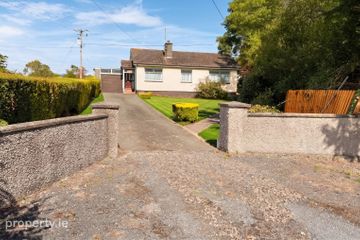
16 Marian Villas, Arklow, Arklow, Co. Wicklow, Y14F786
€320,000
3 Bed2 Bath88 m²TerraceB E R C"Bayview", Kilbride, Arklow, Co. Wicklow, Y14TD56
€320,000
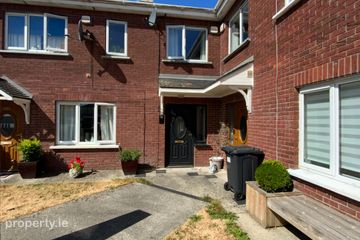
3 Bed1 Bath74 m²BungalowB E R F70 The Avenue, Meadowvale, Arklow, Co. Wicklow, Y14AV65
€340,000
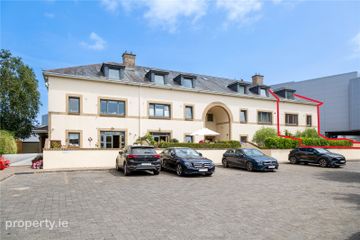
3 Bed3 Bath165 m²TerraceB E R B4 Bridgewater, North Quay, Arklow, Co. Wicklow, Y14Y661
€345,000
3 Bed2 Bath111 m²End of TerraceB E R B