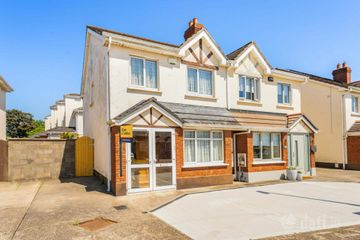
26 Saint Mary'S Park, Dublin 12, Crumlin, Dublin 12, D12K3T9
3 Bed · 1 Bath · Semi-D
€475,000
Highlights
- 3 bedroom semi-detached home (94m2 / 1,011ft2)
- Excellent condition throughout
- Front extension / Rear extension / Garage to the side
- GFCH
- Alarm system
- PVC double glazing throughout
- Tranquil residential setting
- West facing rear garden
- Just 4.2km to the city centre
- An array of amenities, conveniences & facilities within a short walking distance
City Homes are Dublin 12's local estate agents and it is with great pleasure that we present this wonderful 3 bedroom semi-detached family home to the open market for sale. Number 26 is a beautifully presented property with a front storm porch extension, a rear kitchen extension and a storage garage to the side. This attractive home is nestled within the sedate & hugely popular enclave of Saint Mary's Park which offers a tranquil residential setting within a mature neighbourhood that is positioned just 4.2km to the south city centre.. The interior accommodation is bright throughout and comprises briefly of a sizeable porch entrance, a long hallway with under-stairs storage, a lounge room to the front, a dining area to the rear, an L-shaped fitted kitchen, 3 large bedrooms and a tiled bathroom. To the front there is off-street car parking with potential to further expand for additional parking and to the rear you will find a low maintenance courtyard garden with a direct westerly aspect. The location is filled with amenities with a selection of local shops, cafes, bars & restaurants within a short walking distance. There are a choice of well established junior & senior level schools along with various supermarkets, parklands and leisure facilities in very close proximity. Access into the city centre is simplified with a range of reliable bus routes in operation and the Red Line Luas is approximately 14 minutes walk away. ACCOMMODATION **please see floor plan for dimensions Porch *A bright entrance lobby with laminate wood flooring Hallway *A long hallway with laminate wood flooring & an understairs storage area Reception 1 *A bright lounge room to the front with laminate wood flooring and an open fireplace Reception 2 *A formal dining room to the rear with laminate wood flooring Kitchen *An extended shaker style fitted kitchen with tiled flooring and part tiled walls Bedroom 1 *A large double bedroom to the front with laminate wood flooring and wardrobes Bedroom 2 *A good sized double bedroom to the rear with laminate wood flooring and fitted wardrobes Bedroom 3 *A single bedroom with laminate wood flooring to the front Bathroom *A fully tiled shower room suite with Triton instant electric shower
BER Details
B E R E2€475,000
3 Bed · 1 Bath · Semi-D

Stephen O' Grady
City Homes
Innismore House,
St Agnes Road,
Crumlin Village,
Dublin 12
PSR Licence No. 002985
Similar properties in the area
101 Inchicore Road, Dublin 8, Inchicore, Dublin 8, D08R6C7
€439,000
3 Bed2 Bath85 m²TerraceB E R C110 Mourne Road, Drimnagh, Dublin 12, D12A3N0
€440,000
3 Bed1 Bath102 m²End of TerraceB E R C118 Walkinstown Road, Walkinstown, Dublin 12, D12K5N7
€445,000
3 Bed1 Bath94 m²TerraceB E R G67 Innismore, Crumlin, Dublin 12
€445,000
3 Bed3 Bath83 m²Semi-DB E R C