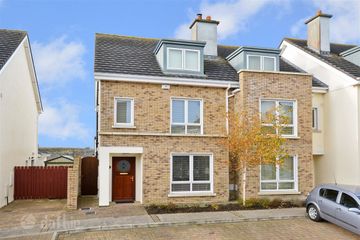
254 Ros Caoin, Roscam, Co. Galway, H91 X7KX
4 Bed · 3 Bath · Detached
€545,000
Highlights
- Excellent location
- South facing rear garden
- Private paved rear garden
- Off street parking
- Beautifully presented
- Spacious accommodation
Number 254 Ros Caoin is a beautifully presented four-bedroom detached home enjoying a prime position within this popular residential development in Roscam, one of Galway's most sought-after locations just 6km from the city centre. The property is presented in excellent condition throughout and offers spacious, well-proportioned accommodation ideally suited to modern family living. Constructed by O'Malley Homes, the property has been exceptionally well maintained and is ready for immediate occupation. The open-plan kitchen and dining area forms the heart of the home, while a bright and spacious sitting room provides an excellent reception space. Just off the dining area is a lovely conservatory which overlooks and provides direct access to the rear garden, creating an additional living space that can be enjoyed throughout the year. A utility room and guest WC complete the ground floor accommodation. Upstairs, there are four generous bedrooms, including a spacious main bedroom with en-suite, together with a well-appointed family bathroom. A particular feature of the property is the attractive paved rear garden, which enjoys a highly desirable south-facing aspect, making it an ideal space for outdoor dining, entertaining and enjoying all-day sunshine. This property presents an opportunity to acquire a high-quality detached home in a sought-after location, offering excellent accommodation, turnkey condition and a private south-facing rear garden that is sure to appeal to a wide range of purchasers. Entrance Hall: Tiled floor, under stairs storage, coved ceiling, carpet on stairs. Living Room: Semi solid timber floor, coved ceiling, built in alcove shelving and storage, solid fuel stove, large front aspect bay window. Dining Room: Semi solid timber floor, coved ceiling, double doors to living room. Kitchen: Bright room with rooflight, floor and wall kitchen units, tiled floor, integrated oven, hob & extractor, plumbed for dishwasher, recess lighting, rear and side apsect windows. Conservatory: Semi solid timber floor, built in storage, access to rear garden. WC: Tiled floor, wc, wash hand basin with vanity unit, mirror, side aspect window. Utility Room: Tiled floor, storage unit, plumbed for washing machine & dryer. Bedroom 1: Large bay window, carpet on floor, built in wardrobe & Juliet balcony. En-Suite: Fully tiled with wc, wash hand basin with vanity unit, mirror cabinet, electric shower & side aspect window. Bedroom 2: Carpet on floor, fitted wardrobe, rear aspect window. Bedroom 3: Carpet on floor, built in wardrobe, rear aspect window. Bedroom 4: Carpet on floor, built in wardrobe, front aspect window. Bathroom: Fully tiled, wc, wash hand basin with vanity unit, bath, electric shower, mirror, side aspect window. Hot Press: Shelved, hot water tank.
BER Details
B E R B€545,000
4 Bed · 3 Bath · Detached

Shane May
Sherry FitzGerald Oranmore
7 Castle Road, Oranmore, Co. Galway H91HH32
PSR Licence No. 002183
Similar properties in the area
31 Reilean, Roscam, Co. Galway, H91EA4N
€495,000
4 Bed4 Bath147 m²Semi-DB E R B212 Glenina Heights, Dublin Road, Renmore, Galway, H91DE9W
€499,000
5 Bed1 Bath149 m²DetachedB E R C15 Renmore Road, Renmore, Co. Galway, H91X58K
€550,000
5 Bed3 BathSemi-DB E R G52 Lurgan Park, Renmore, Galway, H91D9YV
€550,000
5 Bed4 Bath151 m²Semi-DB E R B