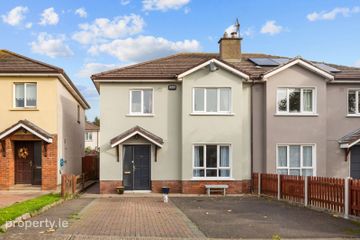
25 Ardmore, Gorey, Co. Wexford, Y25 TK58
4 Bed · 3 Bath · Bungalow
€375,000
Highlights
- Attractive four-bedroom detached residence approx. 139 sq. m. (1,496 sq. ft.)
- South facing rear garden.
- Tarmac driveway with off-street parking.
- Located in a popular and highly sought-after residential development
- Convenient to a host of local amenities
Interested in this property? Sign up for mySherryFitz to arrange your viewing, see current offers or make your own offer. Register now at SherryFitz.ie 25 Ardmore presents a wonderful opportunity to acquire a beautifully maintained, light-filled four-bedroom detached home, ideally positioned within this popular and highly regarded residential development. Extending to approximately 139 sq. m. (1,496 sq. ft.), this attractive property combines spacious, well-proportioned accommodation with a convenient location just a short stroll from Gorey town centre. Accommodation briefly comprises of: welcoming hallway, living room, kitchen/dining room, utility, two spacious bedrooms and a family bathroom on the ground floor. While upstairs are two further generous bedrooms, both complete with ensuite bathrooms. Externally, the property continues to impress. To the front, a tarmac driveway provides convenient off-street parking. To the rear is a neat, low-maintenance south-facing garden. The location is a key feature of this appealing home. Situated within easy walking distance of Gorey town centre, residents can enjoy an excellent choice of local shops, cafés, restaurants and bars, together with the convenience of Gorey Shopping Centre. With a host of amenities close at hand, the property offers an ideal balance of peaceful residential living and everyday convenience. 25 Ardmore is an appealing choice for those seeking a spacious detached home, thoughtfully arranged accommodation and a desirable location close to all that Gorey has to offer. GROUND FLOOR Entrance 1.4m x 5.2m Living Room 3.3m x 5.8m. at widest point Kitchen 4.9m x 3.4m Utility Room 1.6m x 1.9m Hallway 2.9m x 1.9m. at widest point Bedroom 3 2.8m x 4.9m. at widest point Bedroom 4 2.9m x 3.6m FIRST FLOOR Landing 1.7m x 2.9m. at widest point Master Bedroom 5.0m x 4.0m. at widest point Ensuite 1.9m x 1.9m. at widest point Bedroom 2 5.0m x 3.5m Ensuite 1.9m x 1.8m
BER Details
B E R C€375,000
4 Bed · 3 Bath · Bungalow

Elma Hughes
Sherry FitzGerald O'Leary Kinsella
'Tara View'Esmonde StreetGoreyCo. Wexford
PSR Licence No. 001510
Similar properties in the area
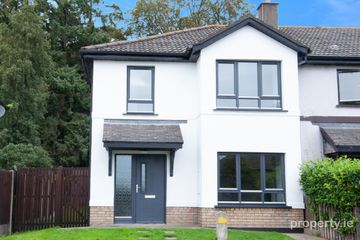
29 The Chase, Ramsgate Village, Gorey, Co. Wexford, Y25TK38
€340,000
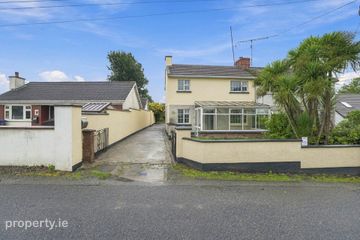
4 Bed2 Bath114 m²Semi-DB E R C315 The Park, Clonattin Village, Gorey, Co. Wexford, Y25FD71
€348,000
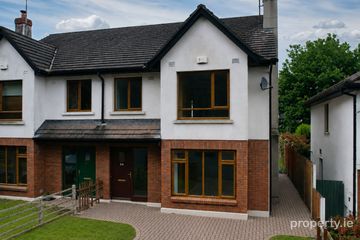
4 Bed3 Bath124 m²Semi-DB E R B24 Garden City, Gorey, Co. Wexford, Y25XF59
€350,000
4 Bed3 Bath148 m²Semi-DB E R D26 Woodlands Manor, Gorey, Gorey, Co. Wexford, Y25W940
€365,000
4 Bed3 Bath127 m²Semi-DB E R C1