25 Abbots Grove Avenue, Knocklyon, Dublin 16, D16 EA38
3 Bed · 3 Bath · Terrace
€545,000
Highlights
- GFCH
- A2 Energy rating
- 2 assigned car parking spaces
- Multi - purpose outdoor cabin with power
- Playground within Development
- Solar Panels
- Stira attic stairs with floored attic
- Broadband and tv points
- Family oriented estate with a friendly community
- Low maintenance exterior
OPEN VIEW SATURDAY 31st October 10.30-11.00am. Sherry FitzGerald is delighted to present 25 Abbott’s Grove Avenue to the market, a superb three-bedroom, A-rated mid-terrace home that combines modern comfort, energy efficiency and practical family living in the ever-popular residential setting of Knocklyon. This impressive property offers an appealing blend of contemporary design and thoughtful features, making it an ideal choice for first-time buyers, young families and those seeking a home that is ready to enjoy. Boasting an excellent A-rated energy performance, solar panels, parking for two cars and a versatile external cabin, this home offers a wealth of benefits for the discerning purchaser. Internally, the accommodation is well laid out, with a welcoming entrance hall leading to a convenient guest WC and an attractive open-plan kitchen and dining area. The extended kitchen provides additional storage, while sliding pocket doors connect the dining area to the living room, allowing the spaces to be enjoyed together or separately as desired. Upstairs, there are three well-proportioned bedrooms, including a primary bedroom with fitted wardrobes and an en-suite, complemented by a family bathroom. A Stira attic ladder provides access to further storage space. Externally, the property benefits from a low-maintenance exterior, allowing more time to enjoy the comforts of home rather than the demands of upkeep. The two-car parking space is a welcome practical feature, while the external multi-purpose cabin offers excellent flexibility for a home office, gym, hobby room or additional storage, depending on the purchaser’s needs. The property’s A-rated energy efficiency and solar panels are particularly attractive features, offering the potential for improved energy performance and reduced reliance on conventional energy sources. Abbott’s Grove is a highly regarded modern development that enjoys a strong sense of community, supported by an active residents’ association and a family-friendly atmosphere. Residents benefit from a dedicated children's playground within the estate, providing a safe and convenient space for outdoor recreation. The location is exceptionally well serviced by public transport, with a range of bus routes nearby offering easy access to Dublin City Centre and surrounding areas. An excellent selection of local amenities is within easy reach, including Tesco Superstore, Woodstown Shopping Centre and a variety of cafés, restaurants and everyday conveniences. The area is also well served by a number of highly regarded primary and secondary schools, making it an ideal setting for growing families. Combining modern living with exceptional convenience, 25 Abbott’s Grove Avenue presents a wonderful opportunity to acquire a quality home in a thriving and well-established community. Entrance Hall 2.00m x 4.42m. A spacious and inviting entrance hall featuring laminate flooring, a composite front door, and useful understairs storage. The hallway provides access to the guest WC and the bright open-plan kitchen/dining area, creating a warm and welcoming first impression of the home. Guest WC 1.40m x 1.95m. Conveniently located on the ground floor, the guest WC features porcelain tiled flooring, a WC, and a wash hand basin. Living Room 3.80m x 3.84m. Accessed via sliding pocket doors from the kitchen/dining area, the living room forms part of the property’s open-plan ground-floor layout and features laminate flooring. Kitchen/ Dining Area 5.89m x 4.88m. The spacious open-plan kitchen/dining area benefits from a well-designed galley-style kitchen, enhanced by additional fitted units that provide excellent storage and practicality. Laminate flooring runs throughout, creating a seamless finish, while double patio doors open directly to the private rear garden, filling the space with natural light. Sliding pocket doors lead through to the living room, offering flexibility and a wonderful sense of flow between the living spaces. Bedroom One 3.73m x 3.68m. The primary bedroom is a spacious double room featuring carpet flooring and fitted wardrobes, providing ample storage. The room also benefits from an en-suite bathroom. Ensuite 2.62m x 1.10m. The en-suite features porcelain tiled flooring and is fitted with a WC, wash hand basin, heated towel rail and double shower. Bedroom two 2.80m x 3.73m. A well-proportioned double bedroom featuring carpet flooring and fitted wardrobes. Bedroom Three 2.97m x 2.75m. Comfortable bedroom featuring carpet flooring and fitted wardrobes, offering useful built-in storage. Bathroom 2.06m x 2.29m. The family bathroom features tiled flooring and tiled walls, and is fitted with a bath, WC, wash hand basin and heated towel rail.
BER Details
B E R A2€545,000
3 Bed · 3 Bath · Terrace

Andrew Connaughton
Sherry FitzGerald Templeogue
1 Ballyroan Road,Templeogue,Dublin 16
PSR Licence No. 002183
Similar properties in the area
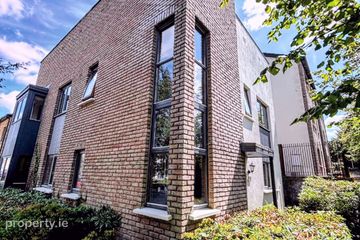
35 Hunters Lane, Hunters Wood, Firhouse, Dublin 24, D24P590
€495,000
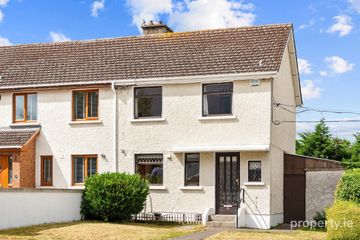
3 Bed3 Bath92 m²DetachedB E R C119 Palmer Park, Rathfarnham, Dublin 16, D16 TK61
€495,000
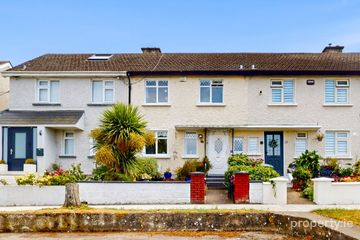
3 Bed1 Bath72 m²End of TerraceB E R E39 Palmer Park, Rathfarnham, Dublin 16, D16AE29
€510,000
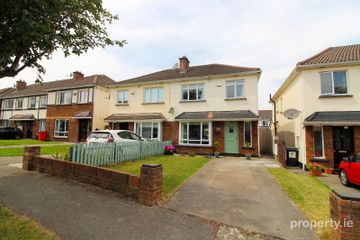
3 Bed2 BathTerraceB E R D22 Oakdale Close, Ballycullen, Dublin 24, D24X2A0
€515,000
3 Bed3 Bath102 m²Semi-DB E R C