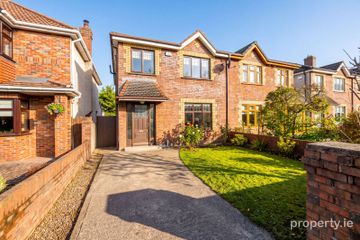
248 Beech Park, Easton Road, Leixlip, Naas, Leixlip, Co. Kildare, W23ED21
4 Bed · 3 Bath · Semi-D
€595,000
Highlights
- Attich room set up as entertainment room with home cinema and Dolby Surround Sound system
- Open plan kitchen overlooking bright south-facing garden with integrated draught beer system
- Integrated ceiling speakers in the living room and kitchen, creating the perfect atmosphere for music, relaxation and entertaining
- 3 Double bedroom and 1 single bedroom
- Unique premium solid oak flooring throughout the living room, staircase and much of the first and second floors
Highlights • Superb four-bedroom family home in a great location • Spacious attic currently set up as an entertainment room with home cinema and Dolby Surround Sound system • Unique premium solid oak flooring throughout the living room, staircase and much of the first and second floors • Spacious, low maintenance, south-facing rear garden with versatile Garden Studio beautifully finished with solid oak floor and worktop • Integrated ceiling speakers in the living room and kitchen, creating the perfect atmosphere for music, relaxation and entertaining • Beautiful contemporary open plan kitchen overlooking bright south-facing garden with integrated draught beer system • Three double bedrooms and one single bedroom • A3 rating (Solar PV system) A superb four-bedroom family home, finished in a contemporary style throughout and featuring an impressive kitchen/dining/living area overlooking bright south-facing rear garden. The house offers excellent living space, with a well-proportioned living room to the front and a large, open-plan, high-end kitchen/dining/living area to the rear, with direct views over the south-facing garden. A particularly attractive feature of the home is the extensive use of premium solid oak flooring, which runs through the front living room, staircase and much of the first and second floors, adding warmth, character and a high-quality finish throughout. A separate utility room and guest WC complete the ground-floor accommodation. The first floor comprises three bedrooms, including two double bedrooms and one single bedroom. One of the double bedrooms is en-suite, while a family bathroom serves the remaining bedrooms. The spacious attic provides the fourth double bedroom and offers excellent flexibility. It is currently set up as an entertainment room with a home cinema, including a large pull-down screen, projector and Dolby Surround Sound system, while retaining its use as a fully habitable bedroom. At the bottom of the south-facing rear garden is a separated garden studio, providing a highly versatile additional space with a multitude of potential uses. Ideally located in the newest phase of Beech Park, the property offers excellent connectivity. The M4 is just a few minutes’ drive away, public transport links are close by, and Louisa Bridge Train Station is approximately a 15-minute walk from the property. This is a spacious, well-presented family home in an excellent location, offering generous accommodation both inside and out. Viewing is highly recommended. ------------------------------------------------------------------------------------------------ ACCOMMODATION HALLWAY: c. 6.66 x 1.55 m Entrance door is an Ultratech door from Munster Joinery’s Prestige Hardwood Door (56mm door with multipoint locking system), tiled floor, light fitting and smoke detector, Broadband connection. SITTING ROOM: c. 4.20 x 3.52 m Premium solid oak floor, four integrated speakers wired and ready for Dolby surround sound or Bluetooth audio connection, internet point, light fitting and curtains. KITCHEN: c. 5.77 x 4.71 m Light fittings, fitted units, marble splashback, large kitchen island with Black Pearl Quartz countertop, under mounted stainless steel sink with integrated bin system with pull out storage system, integrated microwave and built-in double oven, ceramic tiles, TV point, Internet point, four integrated speakers wired and ready for Dolby surround sound. Wide double door leading to garden are from Ecotherm 58+ range (thermically broken aluminium door with metal frame insulated by polyurethane foam core). Heat detector and carbon mono oxide detector. UTILITY ROOM: c. 2.71 x 1.67 m Worktop and cupboards, area fully plumbed for washing machine and tumble dryer, tiled floor, light fittings and boiler control unit. GUEST WC: c. 1.50 x 1.61 m Light fitting, WC. WHB and floor tiles. STAIRS: Hardwood handrail, Custom-made staircase finished in premium solid oak floor. LANDING: c. 4.08 x 1.31 m and 2.77 X 1.81 m Heat recovery control unit, light fitting, hot press and premium solid oak floor. BEDROOM 1: c. 4.47 x 2.64 m Light fitting, fitted wardrobes, window, blind, premium solid oak floor, internet point and TV point ENSUITE: c. 1.75 x 1.50 m Light fitting, floor tiling, shower cubicle, WC and WHB. BEDROOM 2: c. 4.29 x 2.79 m Light fittings, fitted wardrobes, window, blind, internet point and TV Point. BEDROOM 3: c. 3.16 x 2.03 m Light fitting, fitted wardrobes, window, blind and premium solid oak floor. BATHROOM: c. 2.07 x 1.70 m Light fitting, extractor fan, floor tiling, WC, WHB and walk-in shower LANDING SECOND FLOOR : c. 2.06 x 1.44 m Light fitting and fitted wardrobe. BEDROOM 4 / ATTICH ROOM: c. 8.43 x 3.71 m The attic has been designed as an impressive home cinema and entertainment space, complete with a ceiling-mounted projector, large retractable cinema screen and fully wired Dolby surround sound system, ready for use. Recessed dimmable lighting, two south-facing Velux windows, premium solid oak floor and three large fitted wardrobes spanning over 7 metres in total width, providing exceptional built-in storage. SECOND UTILITY ROOM: c. 1.17 x 0.98 m Light fitting and heat recovery. GARDEN STUDIO c. 3 x 2 m Fitted and plumbed sink, unique solid oak worktop with large shelving unit providing additional storage, light fitting, premium solid oak floor, window and door leading to the garden CEILINGS HEIGHTS: the ground and first floor benefit from generous ceiling heights 2.6m floor to ceiling height. WINDOWS: Windows are Munster Joinery Prestige uPVC double glazed unit with 24mm glazing. The glazing is Argon filled and use soft-coat low-emissivity glass and warm edge space bar. The windows are thermally efficient with a U-value of 1.4 W/m2K. BACK GARDEN c97.8 m2 Low-maintenance rear garden finished in attractive cobblelock paving, enhanced by extensive outdoor lighting and multiple weatherproof electrical sockets, creating a practical and inviting space for outdoor entertaining. Secure timber side gate with key-operated lock (with provision for optional 12V electric opening if desired). INTERNAL FEATURES Heat recovery ventilation system designed to recover heat from extracted air, helping to retaining up to 85% of the energy that would be otherwise lost) All blinds included in sale All light fittings included in sale Property fully alarmed Washing machine and dryer included in sale Broadband connection EXTERNAL FEATURES Concrete block build house with granite stone finish cills Kingspam / GradeXtratherm high-grade 125mm insulation on external walls. Low maintenance rendering at the side and back Low maintenance uPVC fascia and soffits Cobblelock paving to the front entrance and rear garden area Extensive outdoor lighting and multiple weatherproof electrical sockets Secure timber side gate with key-operated lock Outside tap SERVICES/HEATING: A rated brand new condensing gas boiler Brand new 2-bar water pump G.F.C.H Solar Panels Mains water Mains sewerage FLOOR AREA: c.147.3 m2 Garden /studio c. 6 m2 Back Garden 97.8 m2 PROPERTY AGE: 2016 BER RATING: A (originally A3 under previous BER classification) BER NUMBER: 109183970 GARDEN ORIENTATION: South DISCLAIMER: All descriptions, dimensions, references to condition and necessary permission for use and occupation, and other details are given in good faith and are believed to be correct but any intending purchaser or tenant should not rely on them as statements or representations of fact but must satisfy himself/herself by inspection or otherwise as to the correctness of each of them.
BER Details
B E R A3Similar properties in the area
3 Weston Avenue, Lucan, Co. Dublin, K78W529
€545,000
4 Bed2 Bath105 m²Semi-DB E R DLeavalley, Confey, Leixlip, Co. Kildare, W23HVX5
€550,000
5 Bed1 Bath151 m²DetachedB E R G13 Rinawade Lawns, Leixlip, Co Kildare, W23Y282
€575,000
4 Bed3 Bath136 m²HouseB E R C2215 Beech Park, Easton Road, Leixlip, Co. Kildare, W23P822
€620,000
4 Bed4 Bath189 m²Semi-DB E R A