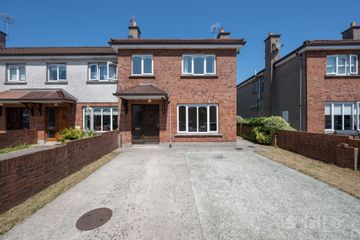
24 Summerstown Grove, Glasheen, Glasheen, Co. Cork, T12YYX3
4 Bed · 3 Bath · Semi-D
€435,000
Highlights
- Four bedrooms, three bathrooms — spacious accommodation across two floors
- Ground-floor bedroom (Bedroom 4) with ensuite — ideal for multigenerational living, guests, or a home office
- Renovated to a high standard, turnkey condition — move-in ready, no work needed
- Rear extension creating a bright, spacious dining area for family life and entertaining
- Separate sitting room, kitchen, and dining room on the ground floor
24 Summerstown Grove, Glasheen, Cork A Stunning 4-Bed Family Home in the Heart of Glasheen Set in one of Cork's most sought-after addresses, just moments from Cork University Hospital and UCC, this beautifully renovated four-bedroom, three-bathroom home is ready to move straight into. Thoughtfully extended to the rear, the property now boasts a bright, spacious dining area — perfect for entertaining or everyday family life. Finished to a high standard throughout, this home combines style, comfort, and versatility. Ground Floor A welcoming sitting room leads through to a well-appointed kitchen and separate dining room, ideal for family life and entertaining. Also on this level is bedroom 4, complete with its own ensuite — offering flexible living, perfect for multigenerational households, guests, or a private home office. A separate shower room and a generous utility room complete this floor, adding further practicality to the home's polished finish. First Floor Bedrooms 1, 2 and 3 — all well-proportioned — along with a family bathroom, provide comfortable accommodation for the rest of the family. Outside A driveway to the front offers convenient off-street parking, while a private patio to the rear is perfect for outdoor dining and relaxing. The property enjoys a wonderful outlook, facing directly onto a large green area. Accommodation Ground Floor Room Dimensions Hallway Sitting Room 4.3m x 3.1m Kitchen 5.2m x 3.6m Dining Room 4.7m x 3.6m Bedroom 4 4.5m x 2.4m Ensuite 2.3m x 1.5m Shower Room 2.8m x 1.3m Utility Room 3.9m x 2.2m First Floor Room Dimensions Stairs — Bedroom 1 3.5m x 3.5m Bedroom 2 3.5m x 3.5m Bedroom 3 3.3m x 2.5m Bathroom 2.9m x 2.3m In Summary • 4 bedrooms, 3 bathrooms • Sitting room, kitchen and separate dining room • Bedroom 4 on the ground floor with ensuite — ideal for guests or multigenerational living • Extended rear with spacious dining area • Second ground-floor shower room and utility room • Driveway and rear patio • Green area frontage • Walking distance to CUH and UCC • Turnkey condition throughout A rare opportunity to acquire a move-in-ready family home in a prime Cork location. Joint Selling Agents: DNG Galvin Bandon Dan Howard & Co. Ltd
BER Details
B E R C€435,000
4 Bed · 3 Bath · Semi-D
Majella Galvin
DNG Michael Galvin
Market Buildings
New Road
Bandon
Co. Cork
PSR Licence No. 004531
Similar properties in the area
234 Eagle Valley, Sarsfield Road, Wilton, Cork, T12 HXR6
€410,000
4 Bed3 Bath104 m²End of TerraceB E R C1 Deanwood Avenue, Togher, Togher (Cork City), Co. Cork, T12V566
€425,000
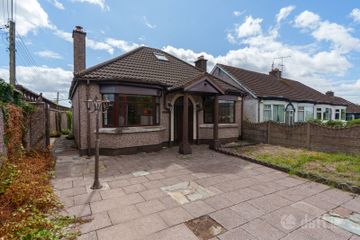
4 Bed2 Bath131 m²Semi-DB E R E2Card Ross, 99 Glasheen Road, Glasheen, Co. Cork, T12V6W9
€425,000
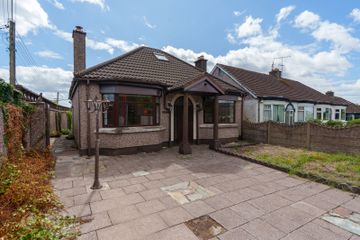
6 Bed3 Bath133 m²DetachedB E R FCard Ross, 99 Glasheen Road, Glasheen, Co. Cork, T12V6W9
€425,000
6 Bed3 Bath133 m²DetachedB E R F