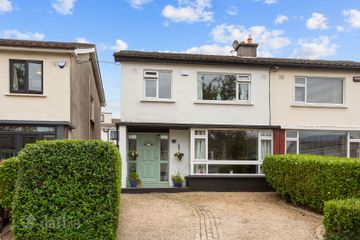
23a Fairbrook Lawn, Rathfarnham, Dublin 14, D14PD23
3 Bed · 3 Bath · Semi-D
€695,000
Highlights
- 100 SqM / 1,076Sq Ft
- GFCH
- Double glazed windows
- Spacious accommodation
- Off street parking
- Secluded southerly gardens
- Side access
- Walking distance to a host of schools
- Beside numerous recreational and shopping facilities
- Convenient location to fantastic transport links
Mullery O’Gara are pleased to present to the market 23A Fairbrook Lawn. A deceptively spacious modern semi detached residence, one of a pair built in c. 1998 and situated in a quiet cul de sac overlooking communal green to the front. Excellently maintained throughout and tastefully presented with a spacious secluded aspect and side entrance. The accommodation briefly comprises of entrance porch, hall, lounge, livingroom, kitchen/dining, utility and guest w.c. Upstairs are 3 bedrooms (one ensuite), all bedrooms have fitted wardrobes. The main bathroom completes the internal accommodation. Outside is off street parking to the front and secluded southerly gardens to the rear which are not overlooked with side garden and side entrance. The property is wonderfully positioned within walking distance of Rathfarnham Village and Shopping Centre. Beside a number of transport links into the city centre and close to the M50 connecting further afield. The property is convenient to St. Enda’s park and Marlay Park with its 50 acres of paths, sporting facilities and weekend market is within 5 mins. This location is extremely well serviced with public transport links which offer quick and easy access to the city centre and further afield. Accommodation Entrance Porch Lounge Ceiling Coving, centre rose and dado rail Inner Hall W.c, whb with tiled floor. Utility Sink unit, freezer, plumbed for washing machine, CH boiler, part tiled and tiled floor. Kitchen/Dining Range of overhead and undercounter fitted units, plumbed for washing machine and dishwasher. Sink unit, and extractor fan. Pannelled ceilings, recessed lights and opening to Living Room Velux window, recessed lights. Sliding patio door to rear garden. Upstairs Bedroom 1 (Front) Ensuite Fitted wardrobes Ensuite Triton shower, w.c and whb. Bedroom 2 (Rear) Fitted wardrobes Bedroom 3 (Rear) Fitted wardrobes Bathroom Bath with shower attachment, w.c, whb. Part tiled. Outside Off street parking ot the front with paving and hedging. Secluded south facing gardens to rear which are not overlooked. Cobblelocked patio area with side garden and side passage. Walled with a variety of shrubs.
BER Details
B E R D2€695,000
3 Bed · 3 Bath · Semi-D

Pat Mullery
Mullery O'Gara Estate Agents
15 Terenure Place, Terenure, Dublin 6w
PSR Licence No. 004302
Similar properties in the area
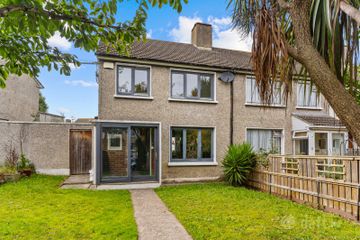
73 Broadford Drive, Dublin 16, Ballinteer, Dublin 16, D16HY45
€630,000
3 Bed2 Bath96 m²Semi-DB E R E67 Beech Hill Drive, Donnybrook, Dublin 4, D04P0K8
€635,000
3 Bed2 Bath105 m²End of TerraceB E R DFlat 14, Sherborne, Rathgar, Dublin 6, D06HW21
€635,000
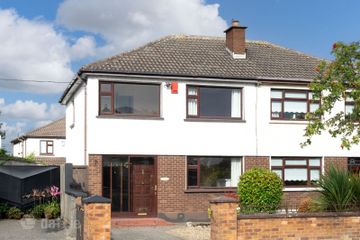
4 Bed3 Bath106 m²ApartmentB E R C325 Domville Road, Templeogue, Dublin 6w, D6WXV00
€650,000
3 Bed1 Bath99 m²HouseB E R D