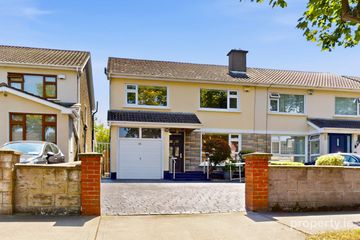
237 Delwood Grove, Castleknock, Dublin 15, D15R9KP
4 Bed · 4 Bath · House
€695,000
Highlights
- Large 4 bedroom semi
- Extended to the rear
- En-suite attic room
- Block built garden shed
- Close to train and bus
- Walking distance to schools and shops
- Quiet cul-de-sac location close to large green area
- GFCH
We are delighted to present 237 Delwood Grove to the market. Rarely does a property of such elegance and style come to the market. Number 237 is a 1970’s family home that has been very well maintained and cared for over the years. The property has been renovated and extended over the years and comes to the market in very good condition with little to do for the new owners. This family home has a lovely balance of living and sleeping accommodation, ideal for modern living. Measuring approx. 194 sq.m. /2,088 sq.ft. the accommodation briefly comprises a welcoming entrance hallway off of which you have access to the main living room, kitchen and family room. The main living room has a feature fireplace with gas fire and double doors lead to the dining area. The impressive open plan kitchen/breakfast/sunroom room to the rear has been extended and is bright and spacious with double doors leading to the rear garden. The extended kitchen contains a good selection of integrated appliances and a breakfast island. Also off the kitchen is a utility room and guest wc. Upstairs there are 4 bedrooms all with fitted wardrobes and the main is en-suite. Bedroom 4 has been turned into a home office area and contains a stairs leading to an en-suite attic room suitable for a variety of uses. A family bathroom completes the accommodation. Outside, the front cobble lock driveway has off-street parking for 2 cars and is boarded by mature flower beds. This leads to the gated side passage. The rear garden is low maintenance and is laid in cobblelock with raised flower beds. A block built Shed with power, means all your storage needs are catered for. Delwood Grove is an exceptionally popular area and this home is situated in the catchment for several local schools (School admission policies are subject to change and should be verified). The nearby shops at Roselawn, not to mention the shops and restaurants in Castleknock & Blanchardstown Villages ensure you don’t have to journey too far. Blanchardstown shopping Centre is also only a short drive away. There is an excellent bus route to City Centre as well as Castleknock Train Station which are both under a c.5min walk. There is also easy access to the M50 and Dublin airport and the Phoenix Park is also in close proximity. Entrance Porch 2m x 1.88m. Bright and welcoming hallway. Living Room 5m x 3.3m. Bright main living room well proportioned with feature timber surround firplace, cast iron inset (gas fire). Double doors lead to kitchen/dining room. Family Room 4.8m x 2.2m. With feature Bay window. Ideal family/playroom Kitchen/Dining 7.86m x 3m. The heart of this home is the impressive open plan kitchen/dining/sunroom to the rear of the house. Fully fitted country style kitchen with fully fitted cream coloured kitchen units and a good selection of floor and eye level presses finished with black granite worktops. Feature breakfast island with sink and breakfast counter. Range style cooker with extractor fan, integrated dishwasher. Tiled flooring. Open plan to dining area. Sun room 7m x 3.55m. An impressive addition is this light filled sun-room/family area with high picthed ceilings with 3 Velux sky lights and 2 feature box windows. Double doors lead to the rea garden. Utility Room 2m x 1.45m. Fitted with work counter and sink, plumbed for washing machine and dryer. Tiled flooring and partly tiled walls. Storage press. Guest WC 1.5m x 0.8m. Comprises of wc and wash handbasin, tiled flooring. Landing 2.7m x 2m. With hot-press. Main Bedroom 4.4m x 3m. Large double bedroom with wall to wall built in wardrobes and dresser with storage. En-Suite 2.4m x 1.2m. Contains shower, wc and wash hand basin, partly tilled walls tiled flooring. Bedroom 2 4.3m x 2.7m. Double bedroom with wall to wall built-in wardrobes. Bedroom 3 3.2m x 3m. Large double bedroom with built-in wardrobes. Bedroom 4/office 2.9m x 2.4m. With built-in wardrobes, staircase leading to attic room. Bathroom 2m x 2m. Bright fully tiled bathroom with bath, electric shower overhead, wc and wash hand basin. Attic Room 4.36m x 3.5m. Large attic room, could be used for a variety of uses, 3 Velux sky lights, T&G timber flooring, storage closet. En-Suite 2.5m x 1.14m. Comprises of shower, wc and wash hand basin, fully tilled. Velux sky light. Garden Shed 4.4m x 2.9m. Block built garden shed with power, ideal for home storage or as workshop etc.
BER Details
B E R C€695,000
4 Bed · 4 Bath · House

Julian Cotter
Sherry FitzGerald Castleknock
OPENING HOURS
09.00am-5.30pm Monday to Friday
Main Street
Castleknock
Dublin 15
PSR Licence No. 002183
Similar properties in the area
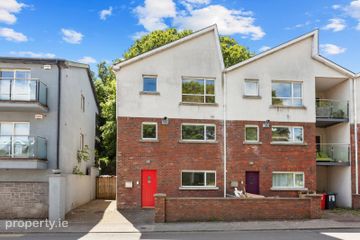
99 Roselawn Road, Castleknock, Dublin 15, D15E0VN
€640,000
4 Bed2 Bath117 m²Semi-DB E R D1 Arnwood, Blackhorse Avenue, Dublin 7, D07RT98
€650,000
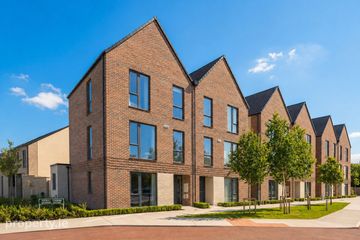
4 Bed3 Bath113 m²HouseB E R C1The Teal - 4 Bedroom Semi Detached House, Canal Gardens, Luttrellstown, Dublin 15
€685,000
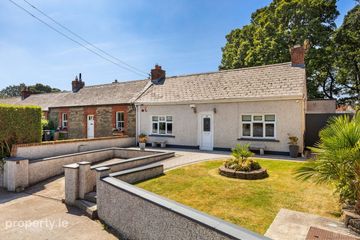
4 Bed3 Bath146 m²Semi-DB E R A210 Saint Joseph'S Cottages, Blackhorse Avenue, Navan Road (D7), Dublin 7, D07T4A9
€695,000
4 Bed2 Bath129 m²BungalowB E R C