23 Priory Walk, Priory Walk, Dublin 12, D12 V990
4 Bed · 3 Bath · Semi-D
€835,000
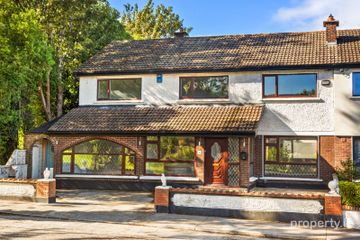
23 Priory Walk is a superb 4-bedroom semi-detached family home ideally positioned within this highly sought-after development just off Whitehall Road. Overlooking a well-maintained green area to the front, this attractive property offers bright and spacious accommodation together with an attached garage and off-street parking. Upon entering, you are welcomed by a bright entrance hall which leads to a spacious living room overlooking the green to the front. To the rear of the property is a bright kitchen/dining room which serves as the heart of the home and enjoys direct access to the rear garden. A separate family room provides valuable additional living space, ideal as a playroom, TV room, home office or formal dining room. The ground floor accommodation is further complemented by a utility room, guest WC and attached garage. Upstairs, the property continues to impress with four generously proportioned bedrooms, all offering excellent space for modern family life. The principal bedroom benefits from its own ensuite bathroom and fitted wardrobes, while the remaining bedrooms are well laid out and suitable for a variety of family requirements. A large family bathroom and spacious landing complete the first-floor accommodation. Located in the ever-popular Priory Walk development, No. 23 enjoys an excellent location close to both Terenure and Templeogue villages. Bushy Park is just a short distance away and offers beautiful parkland, woodland walks, sports facilities, playgrounds and weekend markets. The area is exceptionally well served by an excellent choice of shops, cafés, restaurants and local amenities, together with a wide selection of highly regarded primary and secondary schools. For sporting enthusiasts, there are numerous GAA clubs, tennis clubs, golf courses and gyms nearby. Dublin City Centre is easily accessible via regular bus routes servicing the area, while the M50 motorway is within easy reach, providing convenient access to all major routes. Outside, the property benefits from off-street parking to the front and overlooks a mature green area, creating a wonderful sense of space and openness. To the rear is a private garden offering an ideal setting for outdoor dining and family enjoyment. Features -Spacious 4-bedroom semi-detached family home -Additional family room providing flexible living accommodation -Attached garage -Overlooking a mature green area -Utility room and guest WC -Principal bedroom with ensuite -Off-street parking -Highly sought-after residential location -Close to Terenure and Templeogue villages -Excellent schools, parks and sporting facilities nearby -Easy access to Dublin City Centre and the M50 Please note the attached garage is not included in the stated floor area.
BER Details
B E R D€835,000
4 Bed · 3 Bath · Semi-D

Sales Office
Hooke & MacDonald
118 Lower Baggot Street,
Dublin 2
PSR Licence No. 001651
Similar properties in the area
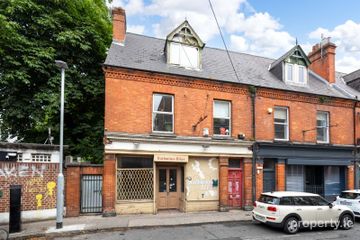
8 Wynnefield Road, Rathmines, Dublin 6, D06V966
€795,000
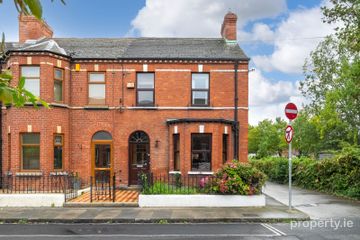
4 Bed1 Bath165 m²End of TerraceB E R G6 Saint Annes Road South, South Circular Road, Dublin 8, D08F6A2
€795,000
5 Bed5 Bath155 m²End of TerraceB E R E6 Rossmore Avenue, Dublin 6w, Templeogue, Dublin 6w, D6WDP60
€795,000
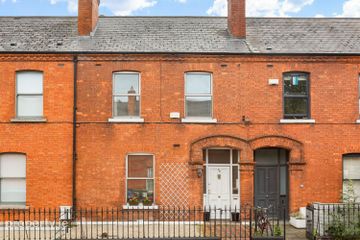
6 Bed3 Bath190 m²Semi-DB E R D162 Dufferin Avenue, South Circular Road, Dublin 8, D08H9N3
€795,000
4 Bed1 Bath130 m²TerraceB E R E