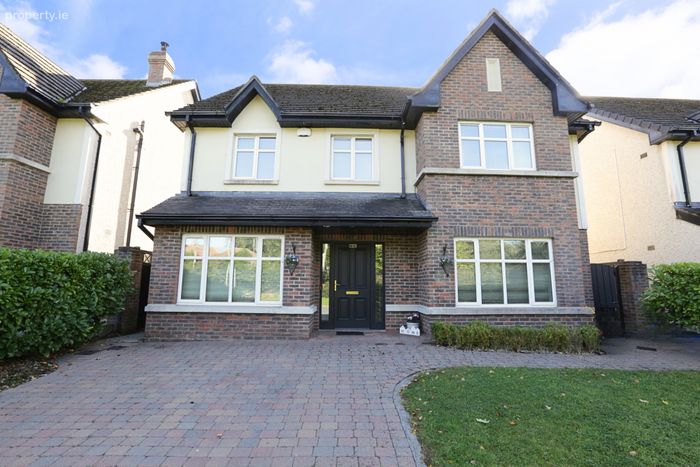
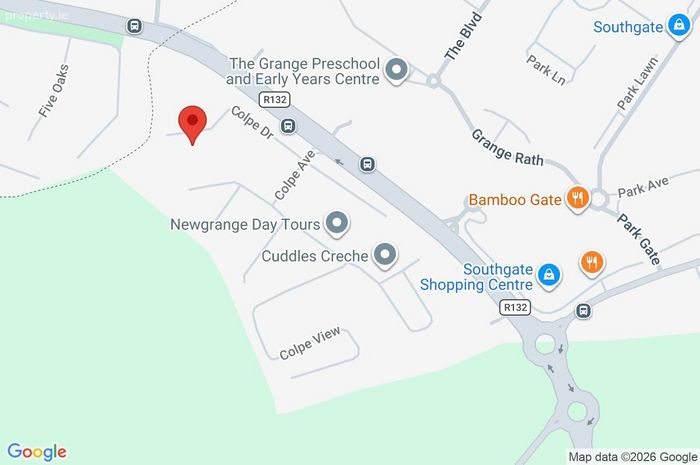
23 Colpe Drive, Deepforde, Drogheda, Co Meath, Drogheda, Co. Meath
 See Larger Images & 38 More Photographs >>
€695,000
Detached House5 Bedrooms, 4 Bathrooms, Detached House
Rating:


Contact Name: Giles Belton
Agent:
Sherry FitzGerald Lannon
PSR Licence Number: 001554
Email Agent Call 041 983 8168
Save This Ad
Key Features
Gas central heatingDouble glazed windows
Security alarm
Tiled and wood flooring throughout ground floor
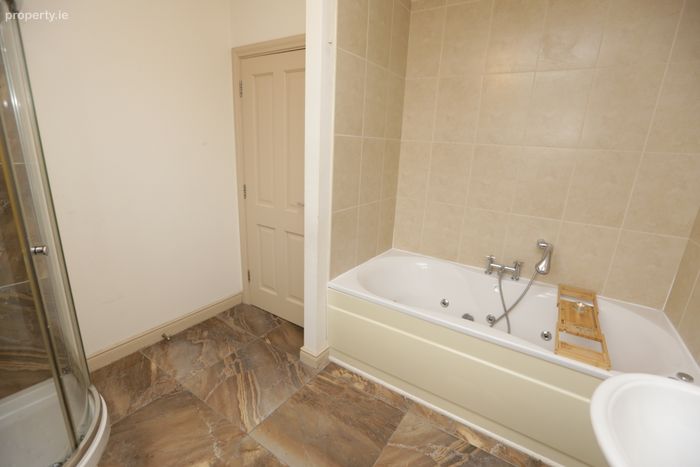
Jacuzzi bath to Bathroom
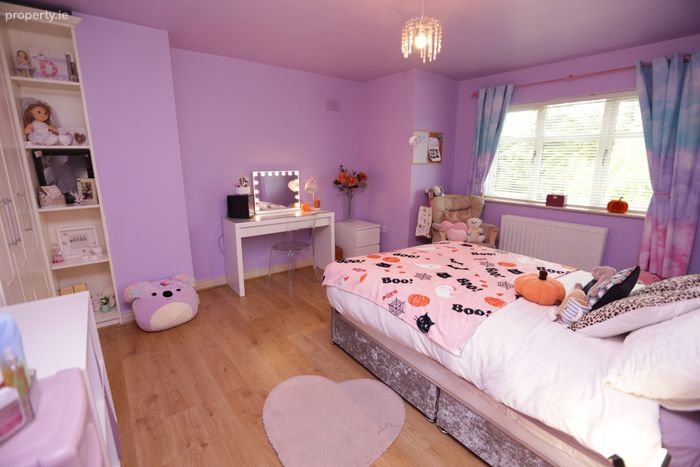
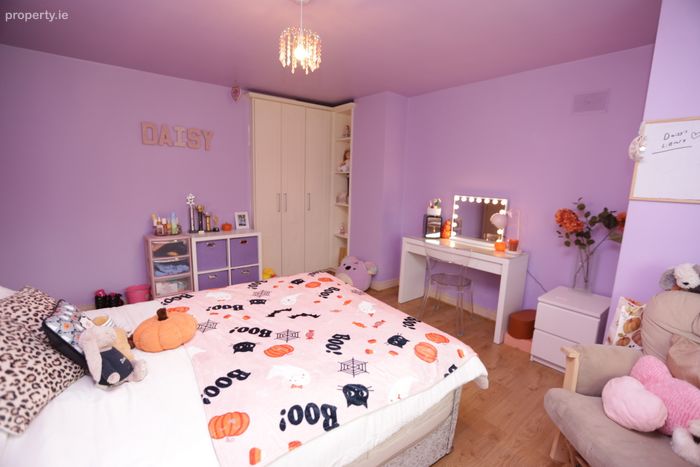
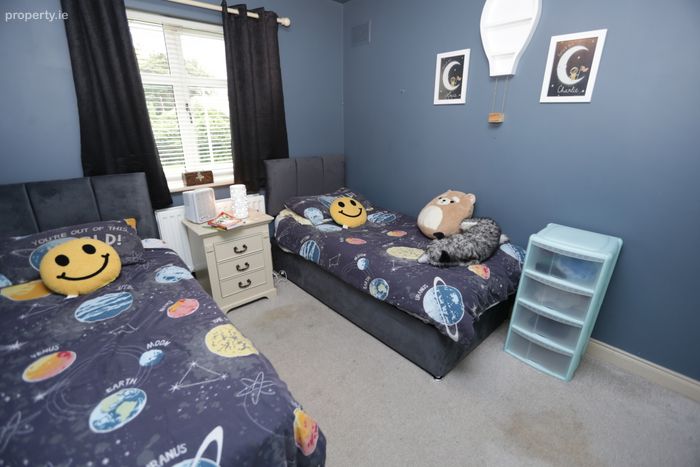
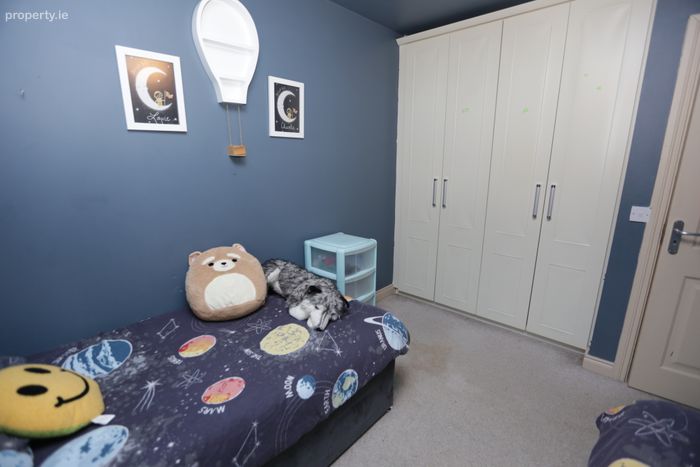
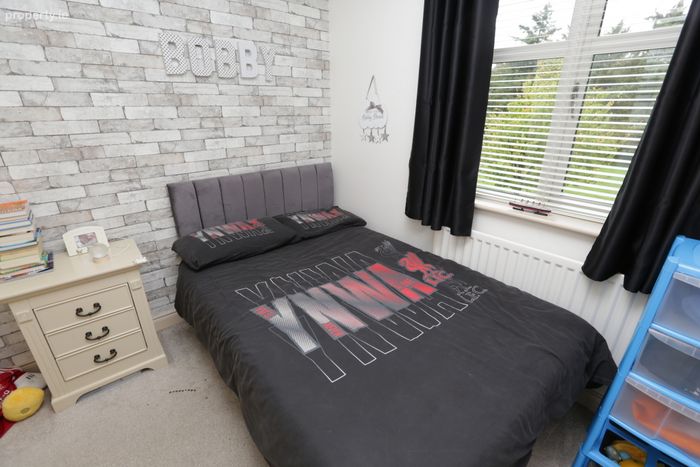
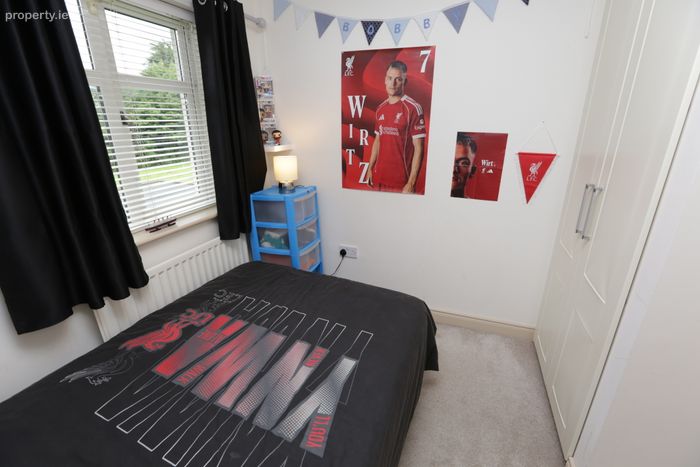
Fitted wardrobes to all Bedrooms
South facing rear garden
Cobble block driveway
3 minute walk to Bus stop
5 minute walk to Southgate Shopping Centre, Bar and places to eat
2.9km from Drogheda
Less than 30 minute drive to Dublin Airport
Property Description
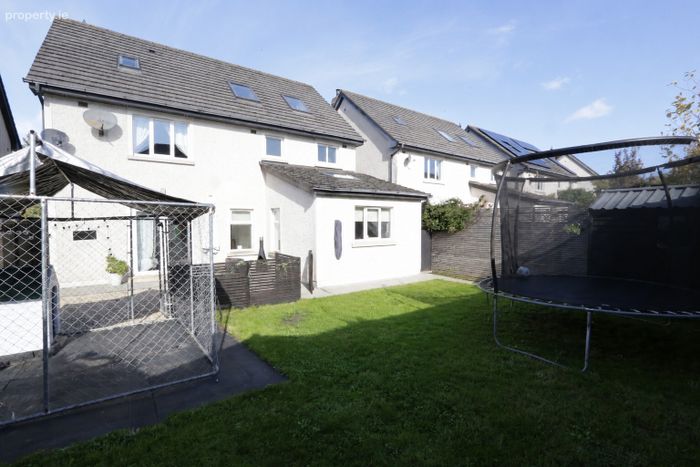
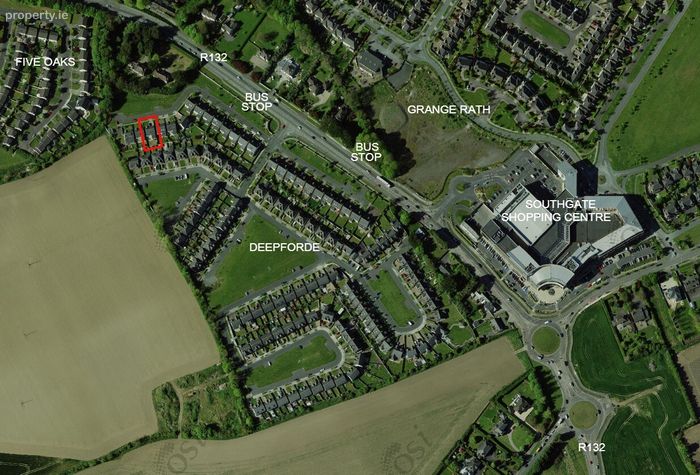
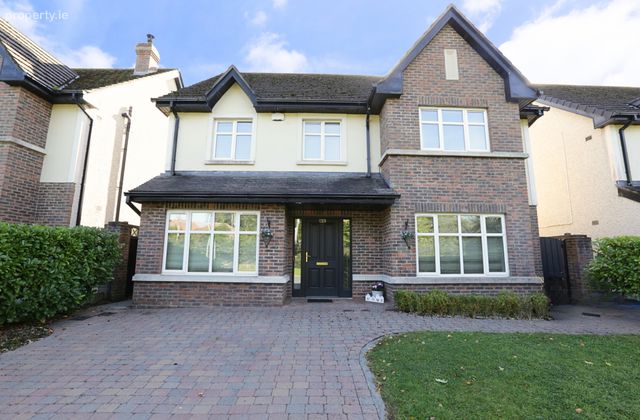
Ideally situated within the highly regarded Deepforde development, just off the R132 on the south side of Drogheda, this superb ‘B’ rated property has been thoughtfully designed with modern family living in mind.
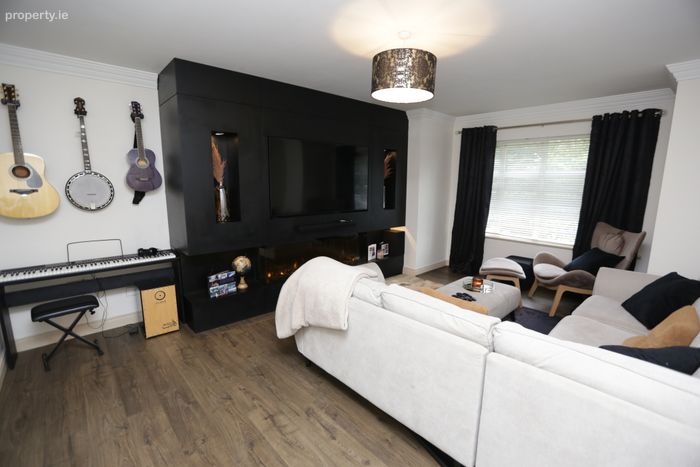
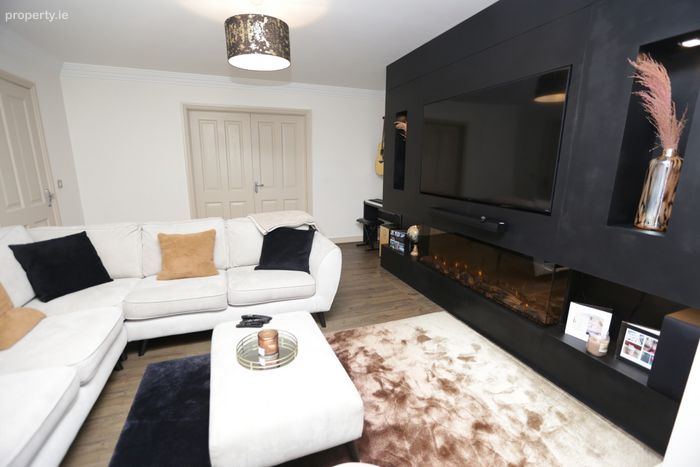
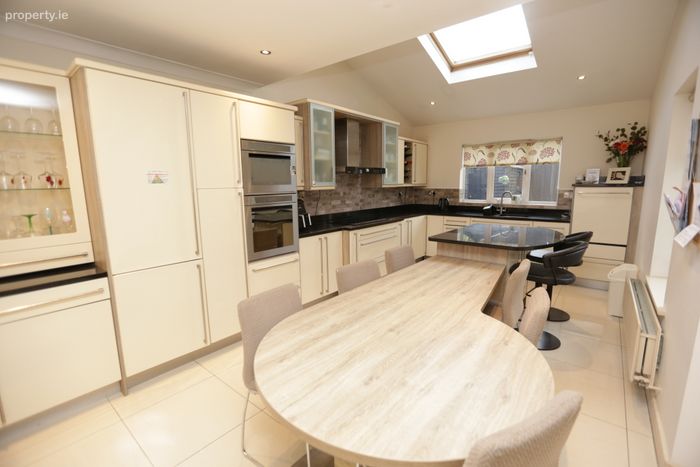
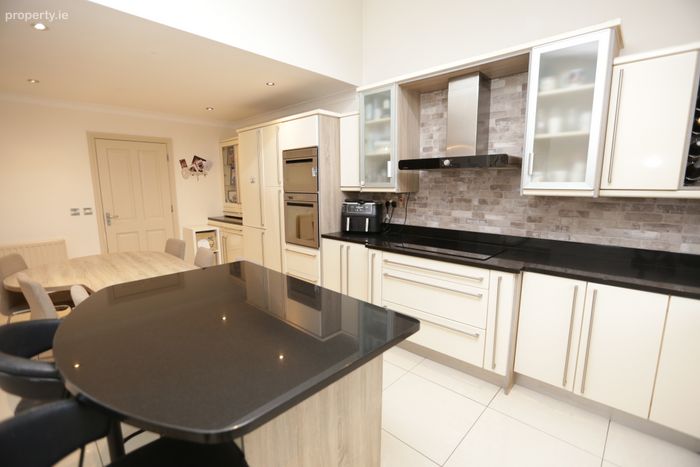
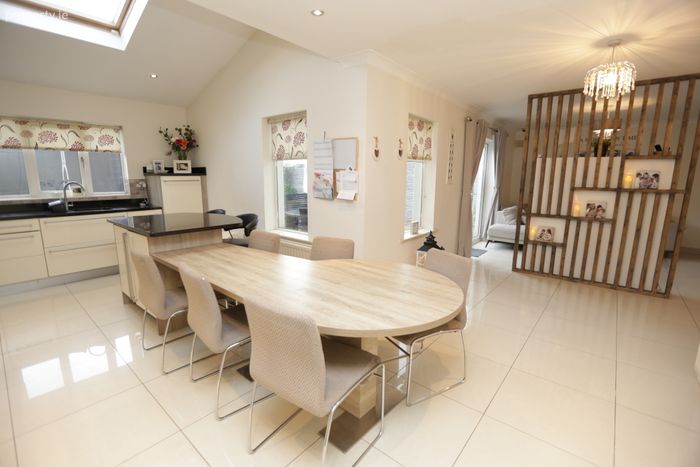
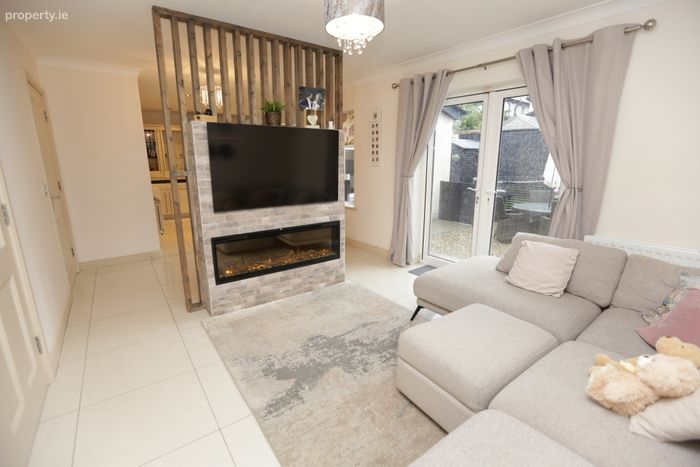
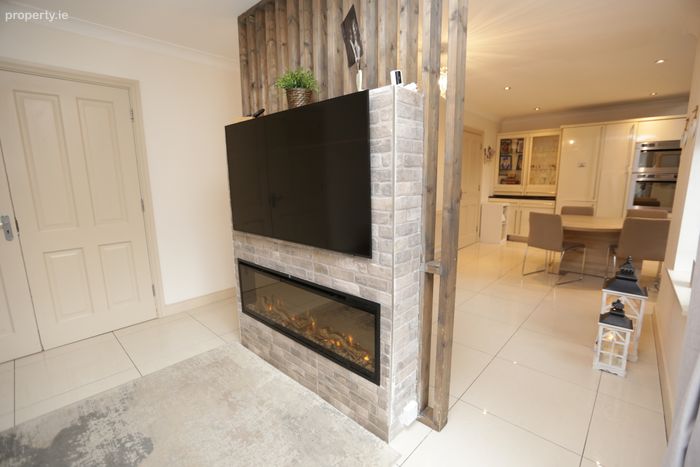
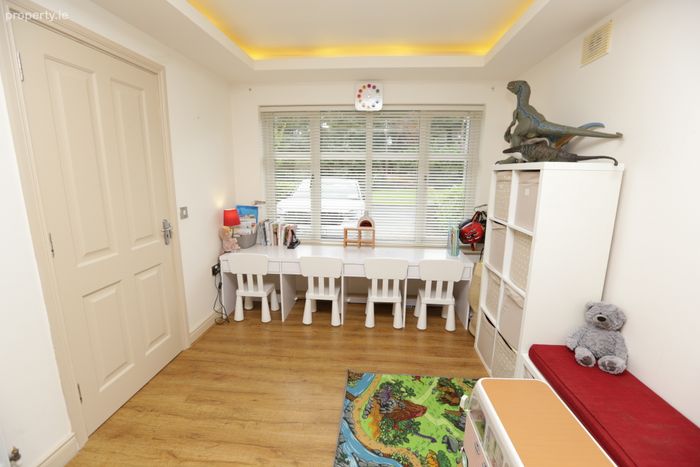
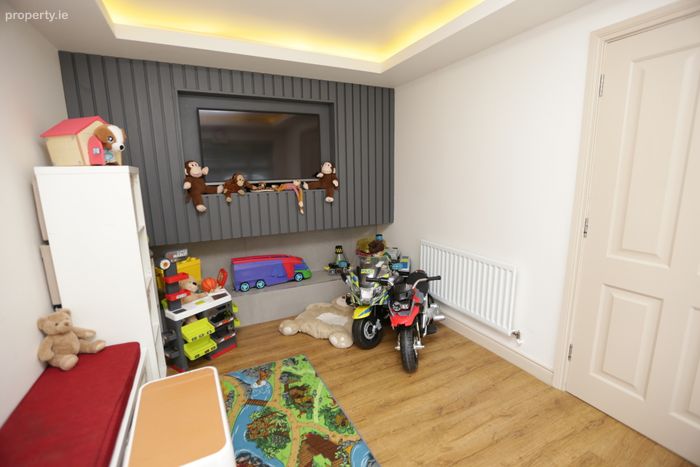
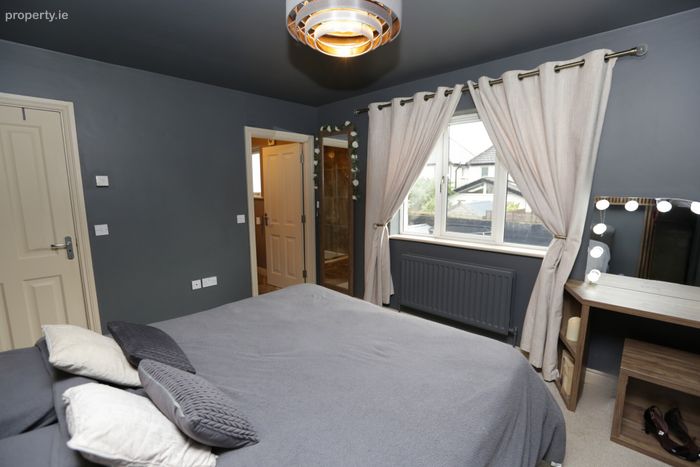
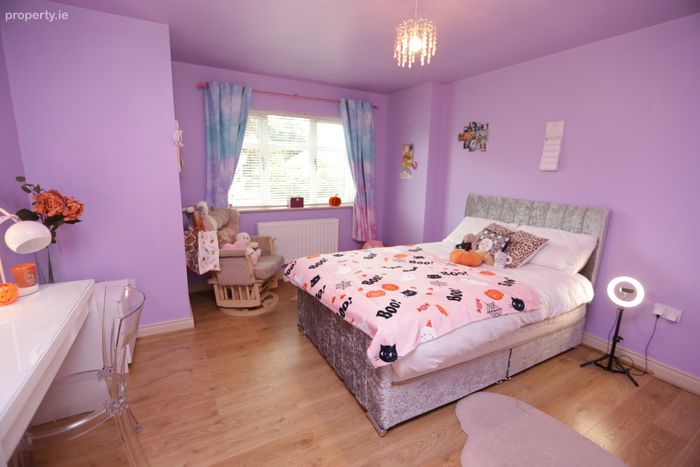
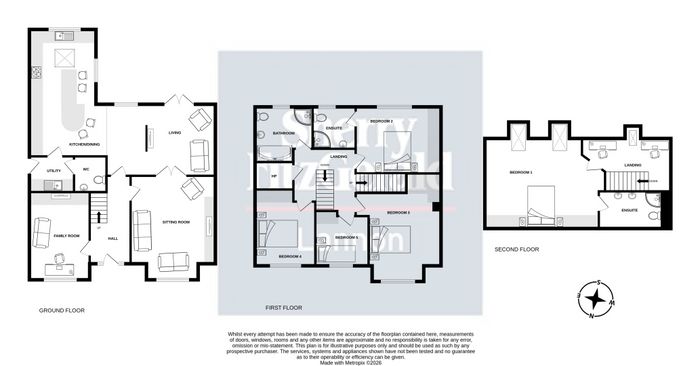
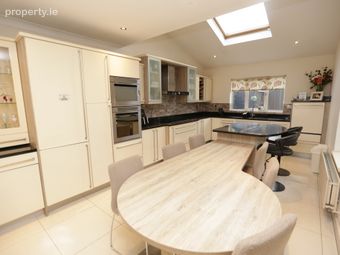
A particular highlight is the spacious open-plan kitchen, dining and living area, creating a bright and welcoming hub for everyday family life and entertaining. The accommodation further comprises two reception rooms, five bedrooms and two en-suite bedrooms, providing ample space for a growing family.
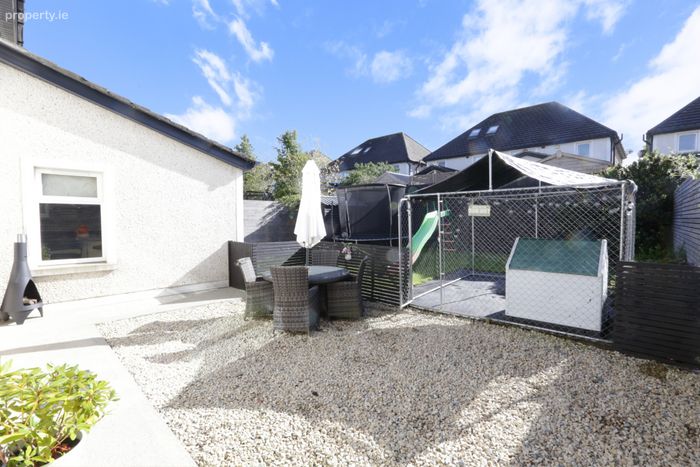
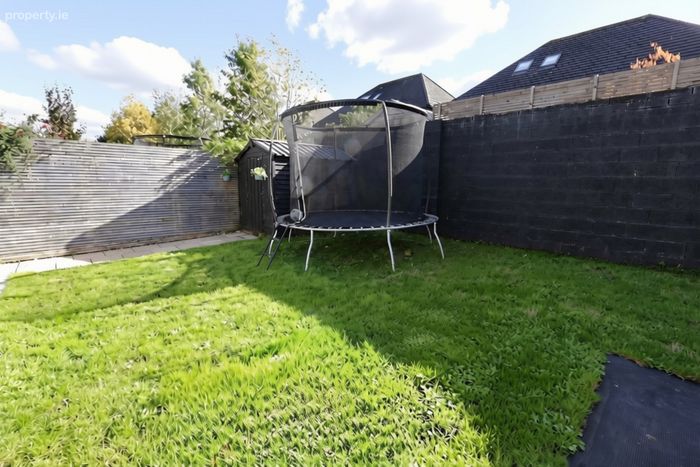
Externally, the property benefits from a sunny, south-facing rear garden complete with a patio area, offering an ideal space for outdoor dining and relaxation.
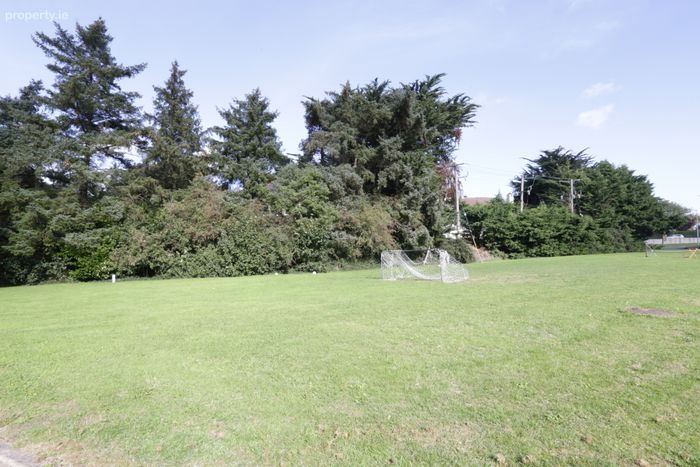
Deepforde is a popular and well-established development, conveniently located close to Drogheda town centre. The property is also just a five-minute walk from a bus stop and Southgate Shopping Centre, which offers a variety of shops, amenities, cafés and places to eat. Dublin Airport and the M50 orbital motorway are both accessible within a 30-minute drive.
With its generous accommodation, excellent location and superb family-friendly layout, this is a home that is sure to appeal to a wide range of buyers.
Viewing is highly recommended and is strictly by appointment only with sole agents Sherry FitzGerald Lannon.
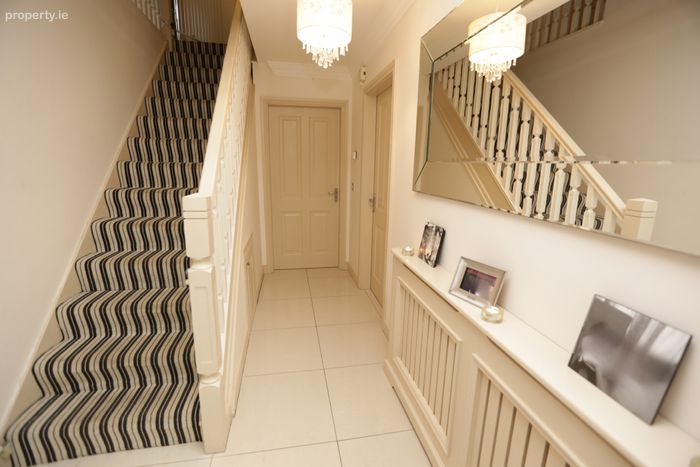
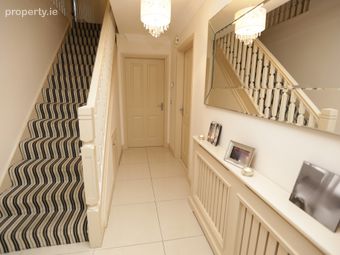
Hall 2.08 x 4.32
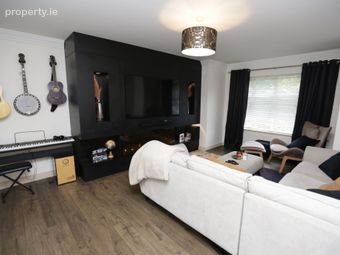
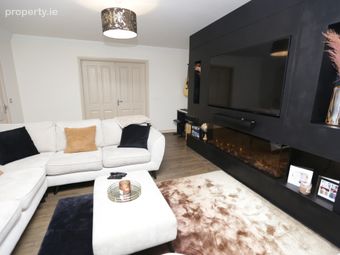
Sitting Room 4.32 x 4.49
Kitchen/Dining 6.43 x 3.38
Living area 6.12 x 3.53
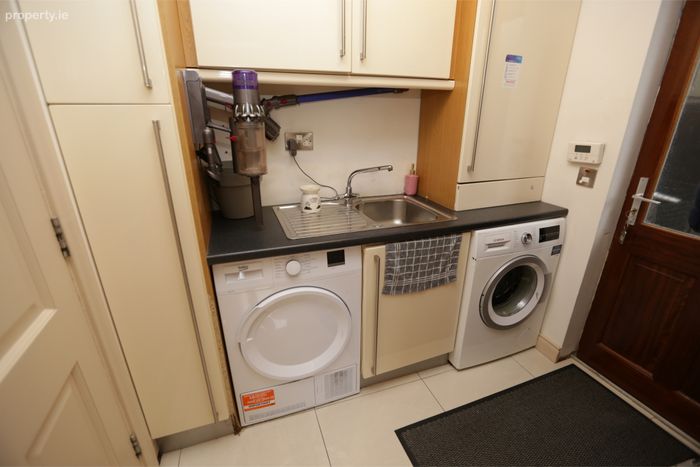
Utility 2.10 x 1.74
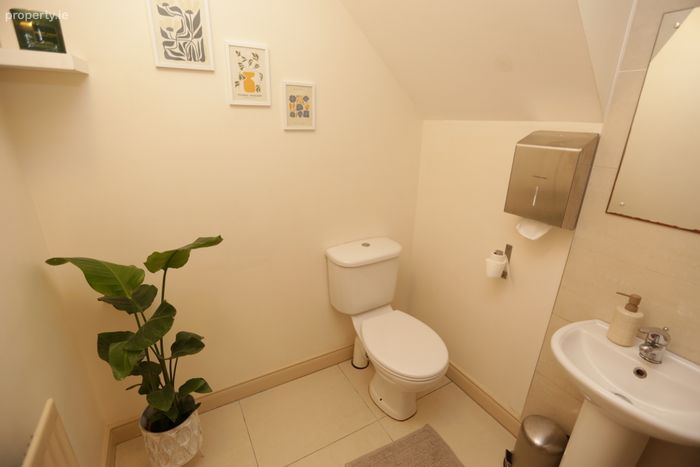
WC 1.50 x 1.74
Family Room 2.79 x 4.41
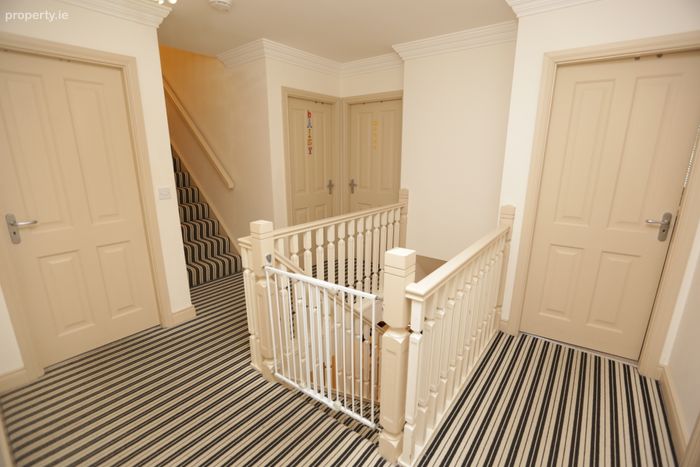
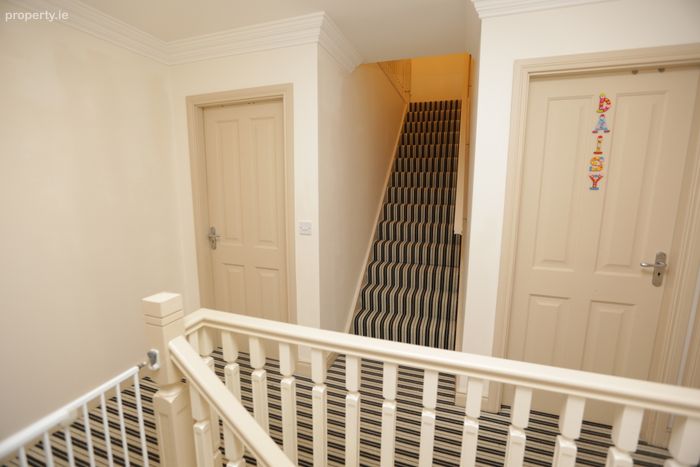
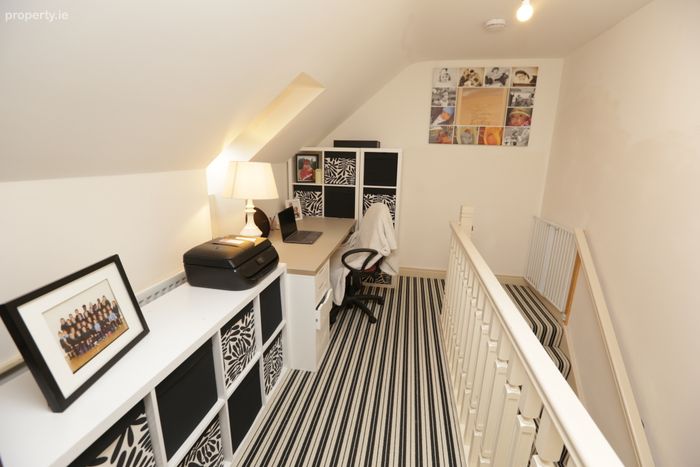
FIRST FLOOR
Bedroom 2 3.34 x 4.40
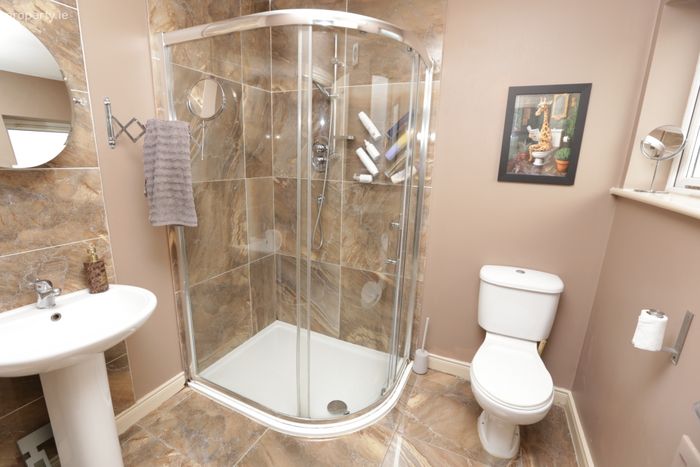
Ensuite 2.04 x 2.12
Bedroom 3 3.63 x 3.78
Bedroom 4 2.83 x 3.14
Bedroom 5 2.57 x 2.69
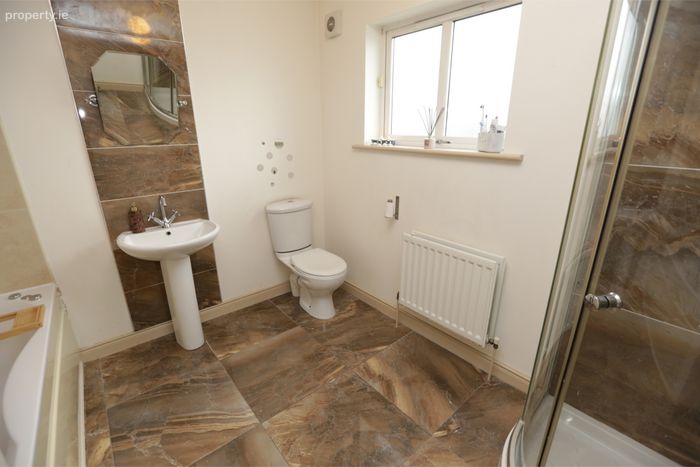
Bathroom 2.85 x 2.82
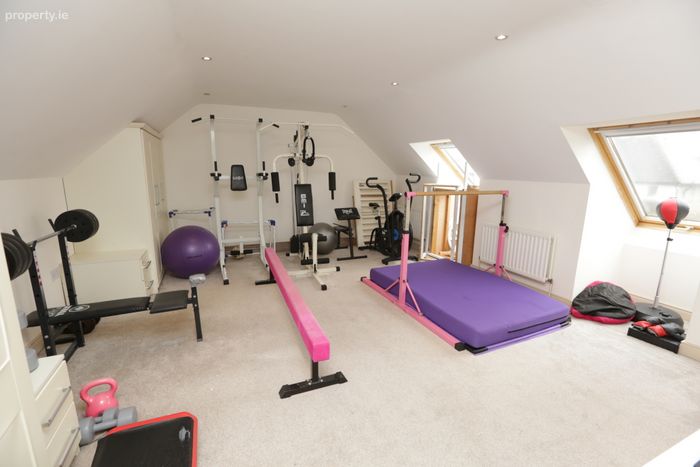
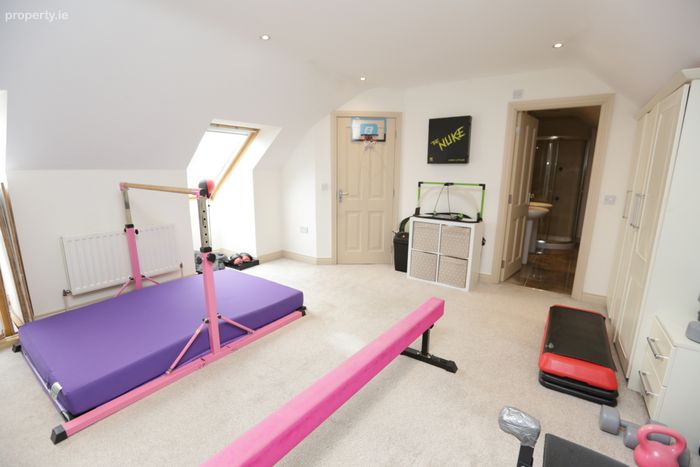
SECOND FLOOR
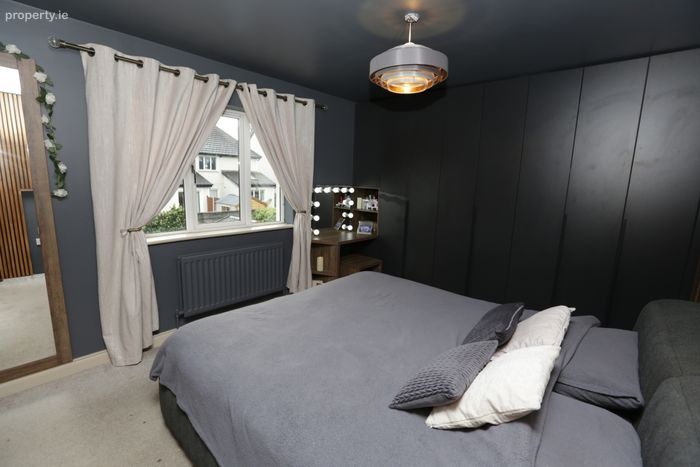
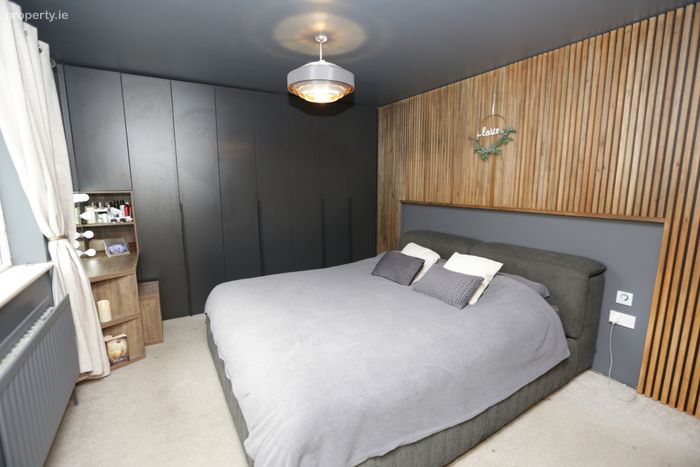
Bedroom 1 6.15 x 4.72
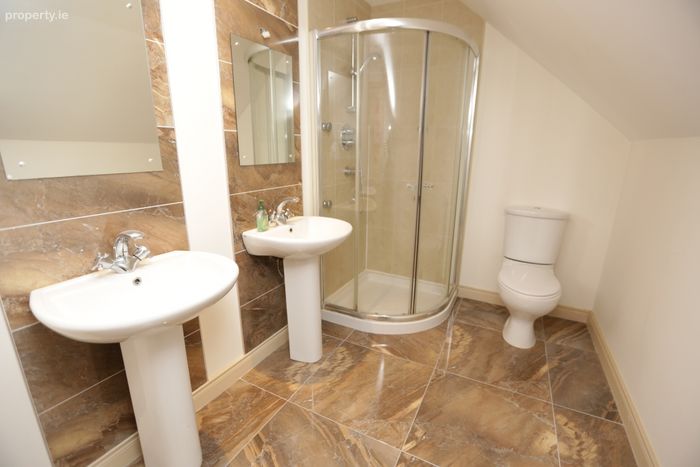
Ensuite 3.28 x 1.89
TOTAL: Approx. 234 SqM/ 2,520 SqFt
BER Details
BER No. 108019704
Energy Performance Indicator: 135.02 kWh/m2/yr
This property was last updated: today, 4 hours 33 minutes ago