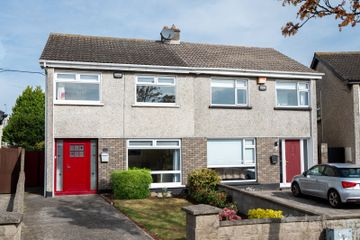
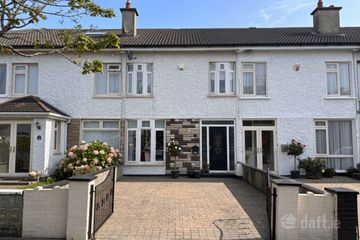
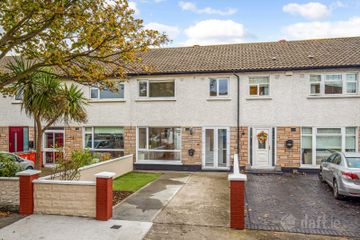
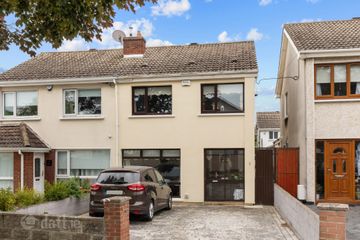
23 College Street, Baldoyle, Dublin 13, D13A3E6
2 Bed · 1 Bath · Terrace
€500,000
Highlights
- Extended 2 bed, 1 bath cottage
- South West facing rear garden approx. 60ft long
- New bathroom
- New kitchen
- Rewired, replumbed and insulated c.2017
- Insulated External Walls
- Gas Fired Central Heating
- uPVC Double Glazed windows
- Off street parking
- Approx. 65sqm/700sqft
Sherry FitzGerald present this charming 2 bedroom bungalow ideally located on College Street in Baldoyle. This well-maintained home is complemented by a practical layout and a host of appealing features. Set on a quiet residential road, it benefits from off-street parking to front and a spacious south west facing rear garden approx. 60ft long, making it an ideal opportunity for first-time buyers, downsizers, or investors alike. The accommodation comprises a bright entrance porch, leading to a spacious living room and a well-appointed fitted kitchen / dining room extension opening onto the sunny south west facing rear garden via French doors. There are two double bedrooms and a family bathroom. The property offers well-proportioned rooms throughout with a practical layout and some original features. Externally, there is a walled front garden with off-street parking and a large sunny south west facing rear garden approx. 60ft long with patio, lawn, and a shed plumbed for a washing machine and dryer. The property enjoys an ideal location on College Street in Baldoyle, a mature and well-established residential area. It is within easy reach of a range of local amenities including shops, schools, cafés, and sporting facilities. The area is well serviced by public transport, with frequent bus routes and nearby DART stations providing convenient access to Dublin City Centre and surrounding areas. Porch 1.37m x 1.1m. A glass entrance porch with tiled flooring. Living Room 6.0m x 2.9m. A generous living room featuring a fireplace with a wood-burning stove, tv point, original tiled flooring and a hatch providing access to the attic. Kitchen/Dining Room 8.7m x 2.7m. A fitted kitchen complete with oven, hob, and fridge freezer, featuring wood-effect countertops and flooring, with French doors opening onto the rear garden. Bedroom 1 2.8m x 3.0m. A double bedroom with full-length sliding wardrobes and carpet flooring Bedroom 2 2.95m x 3.0m. Double bedroom to the front featuring laminate timber-effect flooring. Bathroom 2.1m x 2.1m. A bathroom with original tiled flooring and partially tiled walls, featuring a bath with Triton electric shower, WC, wash hand basin with integrated storage, and a heated towel rail. Outside Front Garden A walled, paved front garden providing off-street parking. Rear Garden A generous south west facing rear garden approx. 60ft long with a patio area and well maintained lawn, fully fenced and featuring a shed plumbed for a washing machine and dryer.
BER Details
B E R D2€500,000
2 Bed · 1 Bath · Terrace

Cian Kelly
Sherry FitzGerald Sutton
Sutton Cross
Sutton
Dublin 13
Opening Hours: 09.00am - 5.30pm
PSR Licence No. 002183
Similar properties in the area
137 Grange Abbey Crescent, Donaghmede, Dublin 13, D13XY49
€450,000
3 Bed1 Bath86 m²HouseB E R D17 Seacliff Road, Baldoyle, Dublin 13, D13W884
€450,000
3 Bed1 Bath90 m²TerraceB E R C46 Carndonagh Park (plus Attic Conversion), Donaghmede, Dublin 13, D13FF97
€450,000
3 Bed1 Bath122 m²TerraceB E R C23 Clonmellon Grove, The Donahies, Donaghmede, Dublin 13, D13 Y7W1
€450,000
3 Bed2 Bath103 m²Semi-DB E R B3