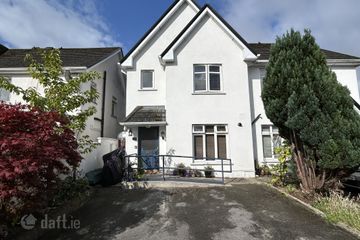
23 Cnoc Cluain, Ballina, Co. Tipperary, V94EY9Y
3 Bed · 3 Bath · Semi-D
€399,500
Highlights
- Services to include - Zoned (3) mains gas central heating. Mains water & sewerage.
- PVC double glazed windows & rear entrance door. Hardwood front entrance door.
- Neatly manicured lawned gardens with mature trees & shrubbery beds edged with railway sleepers.
- West-facing patio area to rear. Timber shed.
- Tarmacadam driveway with off-street parking for 2 cars.
- Overlooks green area with mature trees.
Harry Brann Auctioneers are delighted to present this exceptional 3 bedroomed semi-detached residence, located in a popular development within easy walking distance of all amenities in the lakeside towns of Ballina/Killaloe. Presented to the market in pristine turn-key condition with the added bonus of a second-floor conversion, the property represents an ideal starter or down-sizer home for the would-be purchaser - Early viewing strongly recommended. Entrance Hall: 3.67m x 2.41m - High gloss walnut timber floor. Carpeted stairs to first floor. Radiator cover. Guest WC: Included Above - Wall & floor tiled. WC & WHB. Extractor fan. Lounge: 4.47m x 3.54m - High gloss walnut timber floor. Solid fuel stove in marble surround fireplace with granite hearth. Bay window. TV & telephone points. Open-Plan Kitchen/Dining/Living Area Kitchen/Dining Area: 4.48m x 3.67m - Ceramic tiled floor. Fully fitted country cream units to include electric cooker with hob, oven & extractor. Plumbed for dishwasher. Over-counter tiling & under-counter lighting. Sliding PVC door to rear garden/patio area. Radiator cover. Arched access to living area. Living Area: 3.88m x 2.80m - High gloss walnut timber floor. Radiator cover. Utility: 2.92m x 1.48m - Ceramic tiled floor. Fully fitted country cream units to include sink. Plumbed for washing machine & dryer. Rear door access. Landing: 2.30m x 1.44m & 2.58m. x 0.86m & 2.86m x 0.93m - Carpeted. Stairs to second floor area. Fully shelved hot-press with immersion. Master Bedroom 1: 4.46m x 3.53m & 2.14m x 0.71m - Bright & spacious. Carpeted. Wall-to-wall built-in wardrobes. Bay window. En-Suite: 2.44m x 1.16m - Wall & floor tiled. Large electric shower, WC & WHB. Extractor fan. Family Bathroom: 2.46m x 1.96m & 0.92m. x 0.52m - Wall & floor tiled. Shower over bath, WC & WHB. Extractor fan. Bedroom 2: 3.58m x 3.37m - Carpeted. Built-in single wardrobe. Bedroom 3: 3.38m x 2.88m & 1.10m x 1.02m - Carpeted. 2-door built-in wardrobes. Second Floor Landing: 2.32m x 2.15m & 2.18m x 0.85m - Carpeted. Velux window allowing natural light through. Storage closet. Second Floor Storage Room 1: 4.47m x 2.33m - Carpeted. Velux window allowing natural light through. Ideally suited to home office use. Second Floor Storage Room 2: 4.46m x 2.97m - Carpeted. Velux window allowing natural light through. Ideally suited to home office use. Double door access to floored attic storage space.
BER Details
B E R B€399,500
3 Bed · 3 Bath · Semi-D

John Phelan
Harry Brann Auctioneers & Valuers
Harry Brann Auctioneers & Valuers.
Limerick Road,
Killaloe,
Co. Clare.
PSR Licence No. 001159
Similar properties in the area
41 Cnoc Ard, Ballina, Co. Tipperary, V94HC6Y
€369,500
3 Bed3 Bath100 m²Semi-DB E R B3Abbey Street, Killaloe, Killaloe, Co. Clare, V94X3TT
€380,000
3 Bed1 Bath84 m²Semi-DB E R B2The Haggard, Annaholty, Birdhill, Co. Tipperary, V94E1V7
€395,000
4 Bed2 Bath152 m²DetachedB E R C22 Pallas Derg, Newtown, Nenagh, Co. Tipperary, E45AY28
€395,000
4 Bed3 BathSemi-DB E R B