23 Anna Villa, Ranelagh, Dublin 6, D06 YP30
3 Bed · 1 Bath · Terrace
€1,000,000
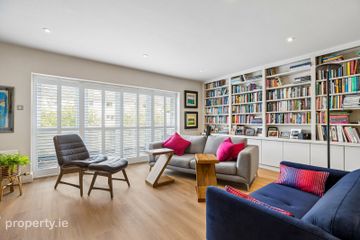
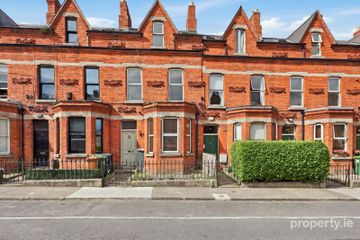
Number 23 Anna Villa is a charming, three bed terraced property, discreetly set back from this quiet and mature residential road, located in the heart of Ranelagh. This most appealing property has been lovingly maintained throughout the years and offers the discerning purchaser to buy a most appealing property in an area jostling with local amenities. Extending to 108sqm/1,162sqft, the accommodation is laid out over two levels and comprises briefly an entrance hallway, an interconnecting living room/dining room, breakfast room and kitchen with access to rear garden. Upstairs, there are three double bedrooms and a family bathroom. The property is further enhanced by its private front and back gardens offering potential to extend to the rear (subject to planning permission) and benefits from rear access via a laneway. The superbly convenient location renders the car a luxury rather than a necessity however, residents enjoy on-street permit parking and a friendly village atmosphere, just a short stroll from Ranelagh’s vibrant cafés, restaurants, and boutiques. Many of Dublin’s finest educational facilities are also within walking distance nearby such as Lios Na nÓg, Scoil Bride, Ranelagh MD, Sandford Park, Gonzaga and Muckross Park. The Beechwood Luas stop is just 250m from the front door. Porch Tiled porch with archway leading to entrance hallway Entrance Hallway Includes understairs storage and dado rail Living Room Large reception room incorporating coal effect gas fire with tiled inset and wooden surround. Bay window overlooks front garden and pocket doors lead to the dining room Dining Room Includes open fireplace with tiled inset and hearth with wooden surround. Window Breakfast Room Open fireplace with tiled inset and hearth. Includes pantry storage. Kitchen Laminate flooring with partially tiled walls. Stainless steel sink unit and storage presses, gas oven and washing machine. Door leading to rear garden. Landing with attic access and dado rail Bedroom 1 Large double room incorporating open fireplace with tiled hearth and surround. Bay window overlooking the front garden. Bedroom 2 Double room with open tiled fireplace and window overlooking rear garden. Bedroom 3 Small double room overlooking the front garden. Bathroom Fully tiled with wc, wash hand basin and walk-in shower cubicle. Heated towel rail and two windows. Garden Partially paved rear garden with lawned area and rear laneway access. North-West orientation.
BER Details
B E R E€1,000,000
3 Bed · 1 Bath · Terrace

Lesley Ann Devins
Sherry FitzGerald Ranelagh
121/123 Ranelagh,Ranelagh,Dublin 6
PSR Licence No. 002183
Similar properties in the area
47 Milltown Avenue, Milltown, Dublin 6, D06FY09
€925,000
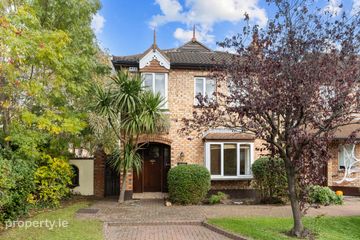
4 Bed3 Bath145 m²DuplexB E R B101 Beechwood Avenue Lower, Ranelagh, Dublin 6, D06Y220
€925,000
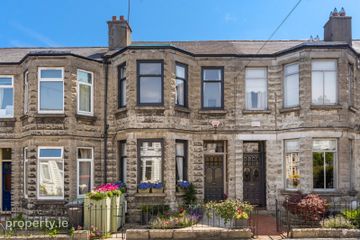
4 Bed4 Bath134 m²TerraceB E R E2Sans Soucis, 44 Donnybrook Manor, Donnybrook, Dublin 4, D04H2Y7
€985,000
4 Bed3 Bath122 m²DetachedB E R D35 Cherryfield Avenue Lower, Ranelagh, Dublin 6, D06F4E7
€990,000
3 Bed2 Bath120 m²HouseB E R C